
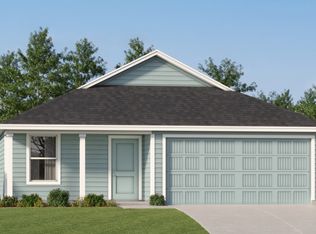
The Beckman- This new home is conveniently laid out on a single floor for maximum comfort and convenience. At its heart stands an open-concept layout connecting a spacious family room, a multi-functional kitchen and lovely dining area. The owner's suite is situated in a private corner and comes complete with an adjoining bathroom, while the two secondary bedrooms are located near the foyer. Prices and features may vary and are subject to change. Estimated Completion September 2026. The completion date, prices and features may vary and are subject to change. Please verify with Lennar directly. Photos are for illustrative purposes only.
Pending
$181,499
464 Wolf Crest Blvd, Seguin, TX 78155
3beds
1,260sqft
Single Family Residence
Built in 2026
4,791 Square Feet Lot
$179,600 Zestimate®
$144/sqft
$21/mo HOA
What's special
- 125 days
- 5
- 0
Zillow last checked:
Listing updated:
Listed by:
Christopher Marti TREC #628996 (210) 660-1098,
Keller Williams City-View
Source: LERA MLS,MLS#: 1997772
Facts & features
Interior
Bedrooms & bathrooms
- Bedrooms: 3
- Bathrooms: 2
- Full bathrooms: 2
Primary bedroom
- Features: Walk-In Closet(s), Full Bath
- Area: 156
- Dimensions: 12 x 13
Bedroom 2
- Area: 100
- Dimensions: 10 x 10
Bedroom 3
- Area: 110
- Dimensions: 10 x 11
Primary bathroom
- Features: Shower Only, Single Vanity
- Area: 1
- Dimensions: 1 x 1
Dining room
- Area: 100
- Dimensions: 10 x 10
Family room
- Area: 150
- Dimensions: 10 x 15
Kitchen
- Area: 1
- Dimensions: 1 x 1
Heating
- Central, Other
Cooling
- Central Air
Appliances
- Included: Range, Dishwasher
- Laundry: Main Level, Laundry Room, Washer Hookup, Dryer Connection
Features
- One Living Area, Breakfast Bar, Utility Room Inside, Open Floorplan, All Bedrooms Downstairs, Walk-In Closet(s), Master Downstairs
- Flooring: Carpet, Vinyl
- Has basement: No
- Has fireplace: No
- Fireplace features: Not Applicable
Interior area
- Total interior livable area: 1,260 sqft
Video & virtual tour
Property
Parking
- Total spaces: 2
- Parking features: Two Car Garage
- Garage spaces: 2
Features
- Levels: One
- Stories: 1
- Pool features: None
Lot
- Size: 4,791 Square Feet
Details
- Parcel number: 1G3077200707800000
Construction
Type & style
- Home type: SingleFamily
- Property subtype: Single Family Residence
Materials
- Brick, Siding, Fiber Cement
- Foundation: Slab
- Roof: Composition
Condition
- New Construction
- New construction: Yes
- Year built: 2026
Details
- Builder name: LENNAR
Utilities & green energy
- Electric: GVEC
- Sewer: Frontier, Sewer System
- Water: Spring Hills, Water System
Community & HOA
Community
- Features: Jogging Trails, Other
- Subdivision: Guadalupe Heights
HOA
- Has HOA: Yes
- HOA fee: $63 quarterly
- HOA name: SPECTRUM ASSOCIATION MANAGEMENT
Location
- Region: Seguin
Financial & listing details
- Price per square foot: $144/sqft
- Tax assessed value: $8,522
- Annual tax amount: $1
- Price range: $181.5K - $181.5K
- Date on market: 7/6/2026
- Cumulative days on market: 108 days
- Listing terms: Conventional,FHA,VA Loan,Cash
Estimated market value
$179,600
$171,000 - $189,000
$1,521/mo
Price history
| Date | Event | Price |
|---|---|---|
| 8/6/2026 | Pending sale | $181,499$144/sqft |
Source:  LERA MLS #1997772 Report a problem | ||
| 8/6/2026 | Listed for sale | $181,499$144/sqft |
Source: LERA MLS #1997772 Report a problem | ||
| 7/19/2026 | Pending sale | $181,499$144/sqft |
Source: LERA MLS #1997772 Report a problem | ||
| 7/8/2026 | Price change | $181,499+1.1%$144/sqft |
Source:  Lennar Homes Report a problem | ||
| 7/6/2026 | Price change | $179,499+1.7%$142/sqft |
Source: Lennar Homes Report a problem | ||
| 7/4/2026 | Price change | $176,499-13.7%$140/sqft |
Source: Lennar Homes Report a problem | ||
| 7/3/2026 | Listed for sale | $204,499+10.8%$162/sqft |
Source: Lennar Homes Report a problem | ||
| 5/29/2026 | Listing removed | $184,499$146/sqft |
Source: Lennar Homes Report a problem | ||
| 5/26/2026 | Price change | $184,499-2.6%$146/sqft |
Source: Lennar Homes Report a problem | ||
| 5/20/2026 | Listed for sale | $189,499$150/sqft |
Source: Lennar Homes Report a problem | ||
Public tax history
| Year | Property taxes | Tax assessment |
|---|---|---|
| 2025 | $164 | $8,522 |
Find assessor info on the county website
Monthly payment
Est. payment
Payment breakdown
Explore the cost of this home by adjusting the details. Changes won't be saved.Climate risks
Neighborhood: 78155
Nearby schools
Schools provided by the listing agent
- Elementary: Vogel
- Middle: A.J. Briesemeister
- High: Seguin
- District: Seguin
Source: LERA MLS. This data may not be complete. We recommend contacting the local school district to confirm school assignments for this home.
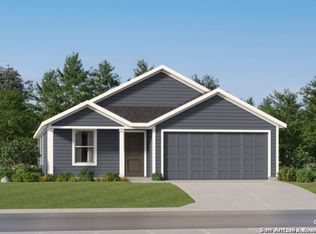
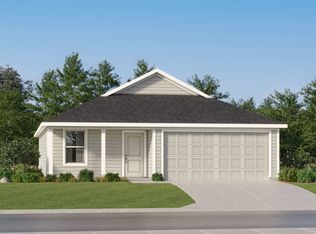
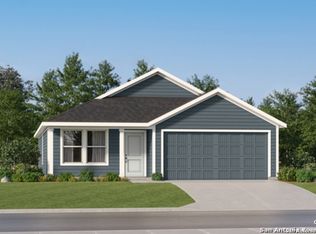
Similar homes
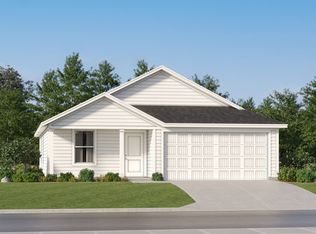
- $195,0993 bd2 ba1.2k sqft409 Wolf Crest Blvd, Seguin, TX 78155New Construction
 LERA MLS
- $209,0993 bd2 ba1.2k sqft404 Wolf Crest Blvd, Seguin, TX 78155New ConstructionLERA MLS
- from $207,0993 bd2 ba1.2k sqftBeckman Plan, Guadalupe Heights : Watermill Collection, Seguin, TX 78155New Construction
 Lennar Homes
- $216,0994 bd2 ba1.6k sqft419 Wolf Crest Blvd, Seguin, TX 78155New Construction
 LERA MLS
- $185,1743 bd2 ba1.3k sqft242 Pastar Falls, Seguin, TX 78155New ConstructionLERA MLS
- $194,1743 bd2 ba1.2k sqft5509 Chieftain Ave, Seguin, TX 78155New ConstructionLERA MLS
- $219,0994 bd2 ba1.8k sqft456 Wolf Crest Blvd, Seguin, TX 78155New ConstructionLERA MLS
- $229,0994 bd2 ba1.6k sqft424 Wolf Crest Blvd, Seguin, TX 78155New ConstructionLERA MLS
- $187,1744 bd2 ba1.4k sqft222 Pastar Falls, Seguin, TX 78155New ConstructionLERA MLS
- $231,5994 bd2 ba1.6k sqft412 Wolf Crest Blvd, Seguin, TX 78155New ConstructionMLS ID #2016623, Christopher Marti TREC #628996, Keller Williams City-View. LERA MLS
- $198,9993 bd2 ba1.4k sqft9418 Lena Dr, Seguin, TX 78155New ConstructionMLS ID #2007823, Christopher Marti TREC #628996, Keller Williams City-View. LERA MLS
- $202,1743 bd2 ba1.4k sqft5526 Gatewood Trl, Seguin, TX 78155New ConstructionLERA MLS
- $203,1743 bd2 ba1.4k sqft5522 Gatewood Trl, Seguin, TX 78155New ConstructionLERA MLS
- $205,6743 bd2 ba1.4k sqft5542 Gatewood Trl, Seguin, TX 78155New ConstructionMLS ID #2016632, Christopher Marti TREC #628996, Keller Williams City-View. LERA MLS
- $197,1744 bd2 ba1.4k sqft246 Pastar Falls, Seguin, TX 78155New ConstructionLERA MLS
- $203,1743 bd2 ba1.4k sqft5510 Gatewood Trl, Seguin, TX 78155New ConstructionLERA MLS
- $249,0994 bd2 ba1.6k sqft460 Wolf Crest Blvd, Seguin, TX 78155New ConstructionMLS ID #2002202, Christopher Marti TREC #628996, Keller Williams City-View. LERA MLS
- $246,5994 bd2 ba1.8k sqft420 Wolf Crest Blvd, Seguin, TX 78155New ConstructionMLS ID #2015388, Christopher Marti TREC #628996, Keller Williams City-View. LERA MLS
- $207,1744 bd2 ba1.6k sqft973 Pastar Gorge, Seguin, TX 78155New ConstructionLERA MLS
- $212,1744 bd2 ba1.5k sqft5534 Gatewood Trl, Seguin, TX 78155New ConstructionLERA MLS
