Luxury living at its finest! Nothing was missed in this stunning 4723 m/l sq ft home. MANY UPDATES ... Stamped concrete driveway, 3 car garage, 4 bdrms, 4.5 baths, master suite, custom kitchen, walk in pantry and so much more. This home has the most stunning sunroom overlooking the beautiful in ground heated pool. Meticulous landscaping in the back yard oasis, including a large koi fish pond/waterfall, large rear covered patio with wood fireplace. Brand new rear yard fencing for your dogs. This home also has a whole house generator for possible power outages. Great pool house/workshop out back, LOTS of storage and just one of the most luxury-built homes in this area. Don't miss out. Additional Rooms: Sun Room
Closed
Listed by: Grisham Realtor • Bendi M Dunn • Contact: 573-734-2562
Bought with: Keller Williams Realty Platinum
Price Unknown
464 Yellowstone Dr, Farmington, MO 63640
4beds
4,723sqft
Single Family Residence
Built in 1992
0.75 Acres Lot
$735,900 Zestimate®
$--/sqft
$4,265 Estimated rent
Home value
$735,900
$692,000 - $780,000
$4,265/mo
Zestimate® history
Owner options
List your home for rent
$4,265/mo
Rent Zestimate®
Find your next renter with Zillow Rental Manager. Plus, with online applications, you can quickly screen prospective tenants – for free.
$4,265/mo
Rent Zestimate®
Refinance and save
Refinancing to a lower rate could help reduce your monthly payments and save thousands over the life of the loan.
Explore your selling options
Work with a Zillow partner agent
Leverage their expertise and Zillow's premium Showcase listings to get your home seen by more buyers.
Get startedList with your own agent
Get your home in front of millions of buyers by listing it on Zillow.
Learn how to do itSell it yourself
Take full control of how buyers see your home on Zillow by listing For Sale by Owner (FSBO).
List your homeWhat's special
Wood fireplaceLuxury - built homesGround heated poolGreat pool houseMaster suiteCustom kitchenWalk in pantry
Zillow last checked:
Listing updated:
Listed by:
Bendi M Dunn 573-734-2562,
Grisham Realtor
Bought with:
Richard P Deason, 1999093873
Keller Williams Realty Platinum
Source: MARIS,MLS#: 24015498 Originating MLS: Mineral Area Board of REALTORS
Originating MLS: Mineral Area Board of REALTORSFacts & features
Interior
Bedrooms & bathrooms
- Bedrooms: 4
- Bathrooms: 5
- Full bathrooms: 4
- 1/2 bathrooms: 1
- Main level bathrooms: 2
- Main level bedrooms: 1
Heating
- Electric, Natural Gas, Forced Air
Cooling
- Central Air, Electric
Appliances
- Included: Water Softener Rented, Electric Water Heater, Dishwasher, Disposal, Electric Cooktop, Ice Maker, Microwave, Range, Electric Range, Electric Oven, Refrigerator, Water Softener
- Laundry: Main Level
Features
- Kitchen Island, Custom Cabinetry, Granite Counters, Walk-In Pantry, Double Vanity, Tub, Separate Dining, Cathedral Ceiling(s), Open Floorplan, Special Millwork, Walk-In Closet(s), Central Vacuum
- Flooring: Hardwood
- Basement: Full,Partially Finished,Walk-Up Access
- Number of fireplaces: 4
- Fireplace features: Family Room, Living Room, Other, Recreation Room
Interior area
- Total structure area: 4,723
- Total interior livable area: 4,723 sqft
- Finished area above ground: 3,341
Property
Parking
- Total spaces: 3
- Parking features: Attached, Garage, Garage Door Opener
- Attached garage spaces: 3
Features
- Levels: One and One Half
- Patio & porch: Patio
- Has private pool: Yes
- Pool features: Private, In Ground
Lot
- Size: 0.75 Acres
- Dimensions: 219 x 149
- Features: Level, Sprinklers In Front, Sprinklers In Rear
Details
- Additional structures: Pool House
- Parcel number: 097025030230002.00
- Special conditions: Standard
Construction
Type & style
- Home type: SingleFamily
- Architectural style: Other
- Property subtype: Single Family Residence
Materials
- Brick Veneer
Condition
- Year built: 1992
Utilities & green energy
- Sewer: Public Sewer
- Water: Public
- Utilities for property: Natural Gas Available
Community & HOA
Community
- Subdivision: Holiday Park
Location
- Region: Farmington
Financial & listing details
- Tax assessed value: $521,980
- Annual tax amount: $3,600
- Date on market: 3/15/2024
- Cumulative days on market: 38 days
- Listing terms: Cash,Conventional
- Ownership: Private
- Road surface type: Concrete
Price history
| Date | Event | Price |
|---|---|---|
| 4/22/2024 | Sold | -- |
Source:  MARIS #24015498 Report a problem MARIS #24015498 Report a problem | ||
| 4/22/2024 | Pending sale | $729,900$155/sqft |
Source: MARIS #24015498 Report a problem | ||
| 3/20/2024 | Contingent | $729,900$155/sqft |
Source: MARIS #24015498 Report a problem | ||
| 3/15/2024 | Listed for sale | $729,900+4.4%$155/sqft |
Source: MARIS #24015498 Report a problem | ||
| 10/17/2023 | Sold | -- |
Source: MARIS #23051526 Report a problem | ||
| 9/18/2023 | Pending sale | $699,000$148/sqft |
Source: MARIS #23051526 Report a problem | ||
| 8/27/2023 | Listed for sale | $699,000$148/sqft |
Source: MARIS #23051526 Report a problem | ||
Public tax history
| Year | Property taxes | Tax assessment |
|---|---|---|
| 2025 | $4,992 +7.3% | $99,180 +7.4% |
| 2024 | $4,651 -0.2% | $92,340 |
| 2023 | $4,658 -0.2% | $92,340 |
| 2022 | $4,666 +0.3% | $92,340 |
| 2021 | $4,652 -0.6% | $92,340 |
| 2020 | $4,682 -1% | $92,340 -1% |
| 2019 | $4,728 | $93,260 +25% |
| 2018 | -- | $74,600 |
| 2017 | -- | $74,600 |
| 2016 | -- | $74,600 |
| 2015 | -- | $74,600 |
| 2014 | -- | $74,600 |
| 2013 | -- | $74,600 +10.7% |
| 2012 | -- | $67,390 |
| 2011 | -- | $67,390 |
| 2010 | -- | $67,390 |
Find assessor info on the county website
Neighborhood: 63640
Nearby homes
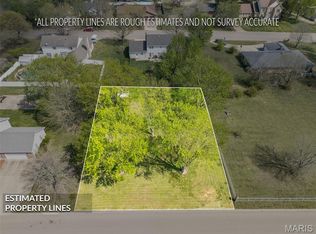
- $--0.354 Acres0 Yellowstone Dr, Farmington, MO 63640Sold
- $295,5003 bd2 ba1.6k sqft465 Yellowstone Dr, Farmington, MO 63640Off Market
- $315,5004 bd4 ba1.6k sqft529 Sun Valley Dr, Farmington, MO 63640Off Market
- $218,2703 bd3 ba2.2k sqft469 Yellowstone Dr, Farmington, MO 63640Off Market
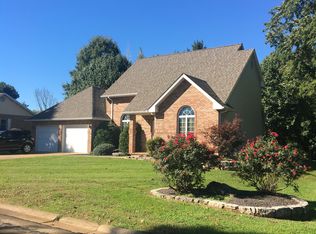
- $381,4004 bd3 ba3.6k sqft470 Yellowstone Dr, Farmington, MO 63640Off Market
- $342,1003 bd3 ba1.9k sqft461 Yellowstone Dr, Farmington, MO 63640Off Market
- $309,1004 bd3 ba2k sqft701 Sun Valley Dr, Farmington, MO 63640Off Market
- $427,0005 bd5 ba4.3k sqft527 Sun Valley Dr, Farmington, MO 63640Off Market
Nearby schools
GreatSchools rating
- 5/10Jefferson Elementary SchoolGrades: 1-4Distance: 0.5 mi
- 6/10Farmington Middle SchoolGrades: 7-8Distance: 1.9 mi
- 5/10Farmington Sr. High SchoolGrades: 9-12Distance: 1.3 mi
Schools provided by the listing agent
- Elementary: Farmington R-Vii
- Middle: Farmington Middle
- High: Farmington Sr. High
Source: MARIS. This data may not be complete. We recommend contacting the local school district to confirm school assignments for this home.
- Missouri
- Saint Francois County
- Farmington
- 63640
- 464 Yellowstone Dr
Nearby cities
Nearby neighborhoods
Nearby zip codes
Other Farmington Topics
