Flexible downstairs layoutLarge center islandWalk in pantryGuest bedroomStainless steel appliancesLarge ensuite bathScreened porch
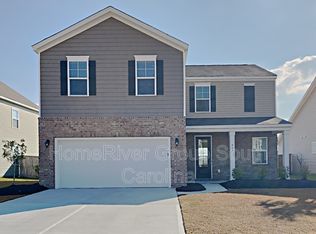
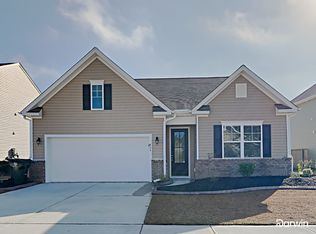
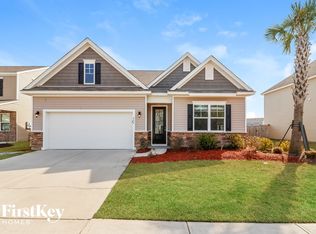
Sellers offering home warranty with purchase. Welcome to 464 Zenith Boulevard, a beautifully maintained home in the highly sought after Cane Bay community. Situated on a fenced pond lot with water views, this home features an open layout, peaceful outdoor living, and a location convenient to everyday essentials.The kitchen features granite countertops, white cabinetry, stainless steel appliances, a large center island, walk in pantry and plenty of space for gathering. Just off the kitchen and living area, there is room for a dining table that flows seamlessly with the main living space.The flexible downstairs layout includes a guest bedroom and full bathroom, perfect for visitors or a private home office setup.Upstairs, a versatile loft provides additional living space ideal for a media room, play area, or office nook. The owner's suite features tray ceilings and a large ensuite bath, while three additional bedrooms, a full bathroom, and laundry room complete the second floor. Step outside to enjoy the screened porch and fenced backyard overlooking the pond -- an ideal space to relax, entertain, or enjoy Lowcountry sunsets. Located in Meridian at Cane Bay, residents enjoy access to community amenities including a resort style pool, play park, fire pit, walking and jogging trails, and access to the Lakes of Cane Bay. Conveniently located near Publix, the Cane Bay YMCA, shopping, dining, medical facilities, and highly rated Cane Bay schools, this home offers the perfect blend of comfort, space, and convenience.
63 days
|
318
|
28
|
Zillow last checked:
Listing updated:
Listed by:
The Boulevard Company
Source: CTMLS,MLS#: 26013330
Loading...
Facts & features
Interior
Bedrooms & bathrooms
Bedrooms: 5
Bathrooms: 3
Full bathrooms: 3
Rooms
Room types: Loft, Eat-In-Kitchen, Laundry, Pantry
Heating
Natural Gas
Cooling
Central Air
Appliances
Laundry: Electric Dryer Hookup, Washer Hookup, Laundry Room
Features
Ceiling - Smooth, High Ceilings, Kitchen Island, Walk-In Closet(s), Eat-in Kitchen, Pantry
Explore the cost of this home by adjusting the details. Changes won't be saved.
Principal & interest
$1,547
Mortgage insurance
$0
Property taxes
$170
Home insurance
$105
HOA fees
$0
Utilities
Not included
All calculations are estimates and provided by Zillow, Inc. for informational purposes only. Actual amounts may vary.
HOA fees may include property taxes on listings classified as Co-Ops. Contact the listing agent and/or owner for fee details.
Mortgage interest rates are dependent on a number of factors, including credit score, down payment, and repayment length. Interest rate data provided by Zillow Group Marketplace, Inc. as of 1/1/1970 from various mortgage lenders with which we have lead or other similar arrangements; the Estimated Payment is an average of those rates.
See how much you could borrow to make a competitive offer.