Charming Fixer-Upper with Endless Potential! Calling all investors and handy first-time buyers this single-story ranch is bursting with opportunity! Tucked behind a beautiful mature shade tree, this home offers a classic layout with not one, but two cozy living spaces, each anchored by its own fireplace one with a brick surround and white mantle in the front living room, and a second brick fireplace in a spacious wood-paneled family room/den with exposed beam ceilings, perfect for a rustic retreat or game room. The eat-in kitchen offers a functional layout with ample white cabinetry, tile countertops, a breakfast bar, and room to make it your own. Additionally, a dining/flex space with charming vintage character rounds out the living areas. Outside, enjoy a generous backyard with a storage shed for extra space, plus an attached garage and driveway parking up front. This home is ready for your vision bring your design ideas and sweat equity to transform this solid-bones property into a true gem. Great opportunity for investors or owner-occupants looking to build instant equity. Won't last schedule your showing today!
Pending
Price cut: $5K (7/3)
$295,000
4640 39th Ave, Sacramento, CA 95824
2beds
1,213sqft
Single Family Residence
Built in 1951
5,227 Square Feet Lot
$289,500 Zestimate®
$243/sqft
$-- HOA
What's special
Second brick fireplaceBreakfast barDriveway parking up frontClassic layoutGenerous backyardAttached garageTwo cozy living spaces
- 67 days
- 92
- 1
Zillow last checked:
Listing updated:
Listed by:
Serina Lowden DRE #01365745 209-304-5841,
All City Homes
Source: MetroList Services of CA,MLS#: 226083061Originating MLS: MetroList Services, Inc.
Facts & features
Interior
Bedrooms & bathrooms
- Bedrooms: 2
- Bathrooms: 1
- Full bathrooms: 1
Dining room
- Features: Space in Kitchen
Kitchen
- Features: Laminate Counters
Heating
- Central, Fireplace(s)
Cooling
- Central Air
Appliances
- Laundry: Hookups Only
Features
- Flooring: Carpet
- Number of fireplaces: 1
- Fireplace features: Living Room
Interior area
- Total structure area: 0
- Total interior livable area: 1,213 sqft
Property
Parking
- Total spaces: 1
- Parking features: Covered
- Garage spaces: 1
Lot
- Size: 5,227 Square Feet
- Features: Sprinklers In Front
Details
- Parcel number: 03700520010000
- Zoning: RD-5
- Special conditions: HUD Owned
Construction
Type & style
- Home type: SingleFamily
- Property subtype: Single Family Residence
Materials
- Wood
- Foundation: Raised
- Roof: Composition
Condition
- Year built: 1951
Utilities & green energy
- Electric: 220 Volts
- Sewer: Public Sewer
- Water: Public
- Utilities for property: Public
Community & HOA
Location
- Region: Sacramento
Financial & listing details
- Price per square foot: $243/sqft
- Tax assessed value: $350,000
- Price range: $295K - $295K
- Date on market: 7/1/2026
Estimated market value
$289,500
$275,000 - $304,000
$1,983/mo
Price history
| Date | Event | Price |
|---|---|---|
| 8/4/2026 | Pending sale | $295,000$243/sqft |
Source: MetroList Services of CA #226083061 Report a problem | ||
| 7/30/2026 | Listed for sale | $295,000$243/sqft |
Source: MetroList Services of CA #226083061 Report a problem | ||
| 7/25/2026 | Pending sale | $295,000$243/sqft |
Source: MetroList Services of CA #226083061 Report a problem | ||
| 7/22/2026 | Listed for sale | $295,000$243/sqft |
Source: MetroList Services of CA #226083061 Report a problem | ||
| 7/16/2026 | Pending sale | $295,000$243/sqft |
Source: MetroList Services of CA #226083061 Report a problem | ||
| 7/3/2026 | Price change | $295,000-1.7%$243/sqft |
Source: MetroList Services of CA #226083061 Report a problem | ||
| 7/1/2026 | Listed for sale | $300,000$247/sqft |
Source: MetroList Services of CA #226083061 Report a problem | ||
Public tax history
| Year | Property taxes | Tax assessment |
|---|---|---|
| 2026 | -- | $350,000 +589% |
| 2025 | $586 +1.5% | $50,801 +2% |
| 2024 | $578 +2.4% | $49,806 +2% |
| 2023 | $564 +1.8% | $48,830 +2% |
| 2022 | $554 +4.7% | $47,873 +2% |
| 2021 | $529 -0.6% | $46,936 +1% |
| 2020 | $532 +2.3% | $46,456 +2% |
| 2019 | $520 +2.7% | $45,546 +2% |
| 2018 | $507 +1.5% | $44,654 +2% |
| 2017 | $499 +9.6% | $43,779 +2% |
| 2016 | $456 +4.6% | $42,922 +1.5% |
| 2015 | $436 | $42,278 +2% |
| 2014 | $436 | $41,459 +0.5% |
| 2013 | -- | $41,273 +2% |
| 2012 | -- | $40,464 +2% |
| 2011 | -- | $39,672 +0.7% |
| 2010 | -- | $39,377 +1.8% |
| 2008 | -- | $38,698 +2% |
| 2007 | -- | $37,940 +2% |
| 2006 | -- | $37,197 +2% |
| 2005 | -- | $36,469 +2% |
| 2004 | -- | $35,755 +1.9% |
| 2003 | -- | $35,101 +2% |
| 2002 | -- | $34,414 +2% |
| 2001 | -- | $33,740 +2% |
| 2000 | -- | $33,079 |
Find assessor info on the county website
Monthly payment
Est. payment
Payment breakdown
Explore the cost of this home by adjusting the details. Changes won't be saved.Climate risks
Neighborhood: Parkway

Similar homes
- $371,0002 bd1 ba1k sqft6016 Sampson Blvd, Sacramento, CA 95824For Sale
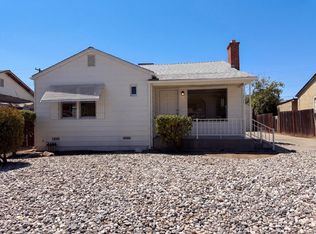 MLS ID #226099828, Lisa Soltesz. MetroList Services of CA
 - $375,0003 bd1 ba1k sqft5171 37th Ave, Sacramento, CA 95824For Sale
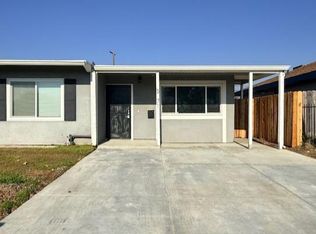 MLS ID #226071933, Rodrigo Hernandez. MetroList Services of CA
 - $327,0003 bd2 ba1k sqft2172 Kirk Way, Sacramento, CA 95822For Sale
 MLS ID #226108360, Serina Lowden. MetroList Services of CA
 - $337,0003 bd2 ba1.3k sqft7910 Lorin Ave, Sacramento, CA 95828For Sale
 MLS ID #226108676, Ken Dick. MetroList Services of CA
Local buyer's agents are ready to help
