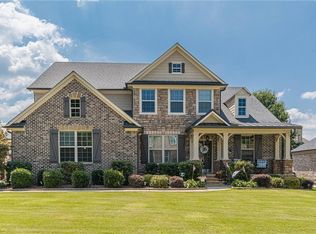
Notting Hill is a very popular West Forsyth neighborhood, and Allistair is one of it's prettiest streets! This beautiful traditional brick home sits perfectly on a level lot, with a welcoming covered front porch! Lush landscaping and a 3 car garage add to the curb appeal! Upon entering, you will immediately notice the neutral decor, extensive trim package and abundant natural light. The home faces north, so the windows in the family room and kitchen get great light all afternoon. The spacious main level includes a den off the foyer, perfect for an office or a quiet retreat. The formal dining room has coffered ceilings, updated lighting, and a convenient butlers pantry. The family room features a stacked stone fireplace with gas logs, flanked by built in bookcases, and again, coffered ceilings. Site finished wood floors run throughout the main level. The kitchen will not disappoint, with double ovens, gas cooktop, an island and a breakfast bar, so plenty of counter space. Enjoy casual snacks at the counter, or a meal in the breakfast room with vaulted ceilings and updating lighting. The pantry is spacious, too. A favorite feature, a small office off the kitchen! A guest room and full bath complete the main level. The owners retreat features a deep tray ceiling and a sitting area. The bath was designed for relaxing, with an oversized shower and jetted tub. A second bedroom upstairs has a private bath, while two additional bedrooms share a jack and jill bath. An oversized bonus room is the perfect upstairs space for a second living area, kids play room, or, it has a closet, could be a 6th bedroom! Vaulted ceilings, new carpet, blinds and fans throughout! Finally, no shortage of outdoor living spaces to enjoy! Besides the front porch, there is a large deck off the kitchen, with stairs to an amazing stone patio with a fireplace and a hot tub! And off the terrace level is a screened porch! Relax on one of the porches, sit by the fire, or enjoy a soak in the hot tub! While much of the full basement is unfinished, there is a bath and an exercise room. Notting Hill is an active tennis and pickleball community, plus there is a playground and swimming pool! Convenient to Vickery Village, The Big Creek Greenway, and Cumming City Center, so many shopping, dining and recreation options! Sought after West Forsyth school cluster! Hurry to see this home, and make it yours!
Closed
$800,000
4640 Allistair Dr, Cumming, GA 30040
5beds
3,860sqft
Single Family Residence
Built in 2007
10,018 Square Feet Lot
$799,500 Zestimate®
$207/sqft
$3,419 Estimated rent
Home value
$799,500
$752,000 - $847,000
$3,419/mo
Zestimate® history
Owner options
List your home for rent
$3,419/mo
Rent Zestimate®
Find your next renter with Zillow Rental Manager. Plus, with online applications, you can quickly screen prospective tenants – for free.
$3,419/mo
Rent Zestimate®
Refinance and save
$5,771/mo
Est. payment
Refinancing to a lower rate could help reduce your monthly payments and save thousands over the life of the loan.
$5,771/mo
Est. payment
Explore your selling options
Work with a Zillow partner agent
Leverage their expertise and Zillow's premium Showcase listings to get your home seen by more buyers.
Get startedList with your own agent
Get your home in front of millions of buyers by listing it on Zillow.
Learn how to do itSell it yourself
Take full control of how buyers see your home on Zillow by listing For Sale by Owner (FSBO).
List your homeWhat's special
Lush landscapingAbundant natural lightWelcoming covered front porchUpdated lightingExtensive trim packageNeutral decorConvenient butlers pantry
Zillow last checked:
Listing updated:
Listed by:
Laura Quinn Laura.quinn@metrobrokers.com,
BHGRE Metro Brokers
Bought with:
Non Mls Salesperson
Non-Mls Company
Source: GAMLS,MLS#: 10734413
Facts & features
Interior
Bedrooms & bathrooms
- Bedrooms: 5
- Bathrooms: 5
- Full bathrooms: 5
- Main level bathrooms: 1
- Main level bedrooms: 1
Rooms
- Room types: Den, Laundry
Dining room
- Features: Separate Room
Kitchen
- Features: Breakfast Bar, Pantry, Breakfast Room
Heating
- Central
Cooling
- Central Air
Appliances
- Included: Microwave, Dishwasher, Cooktop, Disposal, Double Oven, Gas Water Heater, Refrigerator, Oven, Stainless Steel Appliance(s)
- Laundry: Upper Level
Features
- Double Vanity, Separate Shower, Tray Ceiling(s), Walk-In Closet(s)
- Flooring: Hardwood, Carpet, Tile
- Windows: Double Pane Windows
- Basement: Bath Finished,Full
- Number of fireplaces: 1
- Fireplace features: Gas Log, Family Room, Outside
- Common walls with other units/homes: No Common Walls
Interior area
- Total structure area: 3,860
- Total interior livable area: 3,860 sqft
- Finished area above ground: 3,560
- Finished area below ground: 300
Property
Parking
- Total spaces: 3
- Parking features: Garage
- Has garage: Yes
Features
- Levels: Three Or More
- Stories: 3
- Patio & porch: Patio, Deck, Porch
- Fencing: Fenced,Privacy
- Waterfront features: No Dock Or Boathouse
Lot
- Size: 10,018 Square Feet
- Features: Level
Details
- Parcel number: 033 272
Construction
Type & style
- Home type: SingleFamily
- Architectural style: Brick 3 Side,Traditional
- Property subtype: Single Family Residence
Materials
- Brick
- Roof: Composition
Condition
- Resale
- New construction: No
- Year built: 2007
Utilities & green energy
- Electric: 220 Volts
- Sewer: Public Sewer
- Water: Public
- Utilities for property: High Speed Internet, Cable Available, Electricity Available, Natural Gas Available, Sewer Connected, Underground Utilities
Green energy
- Energy efficient items: Insulation, Windows
Community & HOA
Community
- Features: Clubhouse, Street Lights, Pool, Tennis Court(s)
- Security: Security System, Smoke Detector(s), Carbon Monoxide Detector(s)
- Subdivision: Notting Hill
HOA
- Has HOA: Yes
- Services included: Tennis, Swimming
- HOA fee: $1,000 annually
Location
- Region: Cumming
Financial & listing details
- Price per square foot: $207/sqft
- Tax assessed value: $854,130
- Annual tax amount: $7,154
- Date on market: 4/16/2026
- Cumulative days on market: 25 days
- Listing agreement: Exclusive Right To Sell
- Listing terms: Conventional,Cash,VA Loan
- Electric utility on property: Yes
Price history
| Date | Event | Price |
|---|---|---|
| 6/11/2026 | Sold | $800,000-4.2%$207/sqft |
Source:  GAMLS #10734413 Report a problem GAMLS #10734413 Report a problem | ||
| 5/11/2026 | Pending sale | $835,000$216/sqft |
Source: GAMLS #10734413 Report a problem | ||
| 4/16/2026 | Listed for sale | $835,000+28.5%$216/sqft |
Source:  FMLS GA #7754320 Report a problem FMLS GA #7754320 Report a problem | ||
| 7/28/2021 | Sold | $650,000+3.2%$168/sqft |
Source:  GAMLS #8996690 Report a problem GAMLS #8996690 Report a problem | ||
| 6/27/2021 | Pending sale | $630,000$163/sqft |
Source: FMLS GA #6898654 Report a problem | ||
| 6/21/2021 | Contingent | $630,000$163/sqft |
Source: GAMLS #8996690 Report a problem | ||
| 6/19/2021 | Pending sale | $630,000$163/sqft |
Source: GAMLS #8996690 Report a problem | ||
| 6/19/2021 | Contingent | $630,000$163/sqft |
Source: FMLS GA #6898654 Report a problem | ||
| 6/15/2021 | Listed for sale | $630,000+59.5%$163/sqft |
Source: GAMLS #8996690 Report a problem | ||
| 4/7/2010 | Sold | $395,000$102/sqft |
Source: Public Record Report a problem | ||
Public tax history
| Year | Property taxes | Tax assessment |
|---|---|---|
| 2025 | $7,154 +2.6% | $341,652 +4.7% |
| 2024 | $6,970 +18.1% | $326,208 +14.8% |
| 2023 | $5,902 +1.5% | $284,136 +23.3% |
| 2022 | $5,814 +14.7% | $230,532 +16.8% |
| 2021 | $5,070 +10.1% | $197,308 +12.9% |
| 2020 | $4,604 +2.9% | $174,756 +4% |
| 2019 | $4,473 -2.4% | $168,088 -2.4% |
| 2017 | $4,583 +1.9% | $172,144 +2.4% |
| 2016 | $4,498 | $168,144 |
| 2015 | $4,498 +9% | $168,144 +7.8% |
| 2014 | $4,128 -0.2% | $155,916 |
| 2013 | $4,136 -1.1% | $155,916 -0.9% |
| 2012 | $4,180 -0.6% | $157,280 -0.5% |
| 2011 | $4,207 | $158,000 |
| 2010 | -- | -- |
| 2009 | -- | -- |
| 2008 | -- | -- |
| 2007 | -- | $32,000 |
| 2006 | $697 | $32,000 |
Find assessor info on the county website
Neighborhood: Notting Hill
Nearby homes
- $804,5005 bd4 ba3.7k sqft4630 Allistair Dr, Cumming, GA 30040Off Market
- $800,0005 bd4 ba4.4k sqft4650 Allistair Dr, Cumming, GA 30040Sold
- $730,1005 bd4 ba3.5k sqft4725 Hartwick Ct, Cumming, GA 30040Off Market

- $782,1005 bd5 ba3.8k sqft4715 Hartwick Ct, Cumming, GA 30040Off Market

- $688,2005 bd4 ba3k sqft4735 Hartwick Ct, Cumming, GA 30040Off Market
- $807,3005 bd4 ba3.5k sqft4635 Allistair Dr, Cumming, GA 30040Off Market
- $821,0005 bd4 ba3.2k sqft4660 Allistair Dr, Cumming, GA 30040Sold
- $820,5007 bd6 ba5.6k sqft4620 Allistair Dr, Cumming, GA 30040Off Market
Nearby schools
GreatSchools rating
- 9/10Sawnee Elementary SchoolGrades: PK-5Distance: 3.3 mi
- 8/10Hendricks Middle SchoolGrades: 6-8Distance: 0.9 mi
- 9/10West Forsyth High SchoolGrades: 9-12Distance: 0.8 mi
Schools provided by the listing agent
- Elementary: Sawnee
- Middle: Hendricks
Source: GAMLS. This data may not be complete. We recommend contacting the local school district to confirm school assignments for this home.
Get a cash offer in 3 minutes
Find out how much your home could sell for in as little as 3 minutes with a no-obligation cash offer.
Estimated market value
$799,500
Get a cash offer in 3 minutes
Find out how much your home could sell for in as little as 3 minutes with a no-obligation cash offer.
Estimated market value
$799,500
- Georgia
- Forsyth County
- Cumming
- 30040
- Notting Hill
- 4640 Allistair Dr
Nearby cities
Nearby neighborhoods
Nearby zip codes
Other Cumming Topics
