Skip main navigation
Sold for $718,000
  • Listed by: Platinum Properties • Heather Roda • Contact: 805-610-9270
    Bought with: Venture Real Estate
    $718,000

    4640 Arizona Ave, Atascadero, CA 93422

    3beds
    1,232sqft
    Single Family Residence
    Built in 1978
    7,260 Square Feet Lot
    $732,100 Zestimate®
    $583/sqft
    $3,092 Estimated rent

    Home value

    $732,100

    $695,000 - $769,000

    $3,092/mo

    Zestimate® history
    Loading
    Loading...

    Owner options

    List your home for rent

    $3,092/mo

    Rent Zestimate®

    Find your next renter with Zillow Rental Manager. Plus, with online applications, you can quickly screen prospective tenants – for free.

    Learn more

    $3,092/mo

    Rent Zestimate®

    Refinance and save

    $4,506/mo

    Est. payment

    Refinancing to a lower rate could help reduce your monthly payments and save thousands over the life of the loan.

    See today's rates

    $4,506/mo

    Est. payment

    Explore your selling options

    Work with a Zillow partner agent

    Leverage their expertise and Zillow's premium Showcase listings to get your home seen by more buyers.

    Get started

    List with your own agent

    Get your home in front of millions of buyers by listing it on Zillow.

    Learn how to do it

    Sell it yourself

    Take full control of how buyers see your home on Zillow by listing For Sale by Owner (FSBO).

    List your home

    What's special

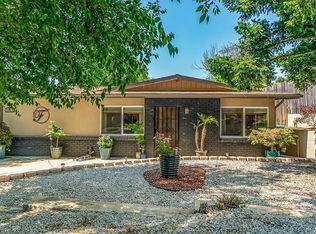
    Do you want it all? Welcome to 4640 Arizona Avenue, a gorgeous renovated 3 bed 2 bath + detached office property on a level meticulously landscaped lot with views and so much to offer!! Step inside to your open floor plan with a stunning kitchen. The countertops are adorned with concrete and butcher block counters, stylish tile backsplash, stainless steel appliances & open shelving that adds to the spacious feel of this luxurious remodel. The center island is perfect for whipping up your favorite meals and the dining room offers enough space for a table of 8. Laminate flooring and your cozy gas fireplace make the living room both comfortable and attractive. Off the kitchen you’ll find your 2 car attached garage with built in storage and laundry. Down the hallway is your primary suite with built in shelving and beautiful en suite bathroom with chic finishes, as well as your guest bedrooms and guest bathroom with more of those chic finishes. Step outside through 1 of your 2 sliding glass doors where you’ll find your dreamy outdoor oasis complete with a spa and your detached office space, set up perfectly for working from home. From lush landscaping, to garden boxes, a patio, a playhouse, shed and even a custom pergola structure with swings, the back yard is an incredible space to play, garden, relax and unwind. Lighting has been thoughtfully placed for an even more incredible experience during your evenings. Enjoy energy savings with a $135/mo solar lease (current seller's true up only a couple hundred a year also!) Call today or take your tour here: https://vid.us/wbg7px

    Zillow last checked:

    Listing updated:

    Listed by:

    Heather Roda DRE #01353261 805-610-9270,

    Platinum Properties,

    Jennifer Dawson DRE #01967230 805-835-6386,

    Platinum Properties

    Bought with:

    Nicholas Aurignac, DRE #02155891

    Venture Real Estate

    Source: CRMLS,MLS#: NS24092345MLS LogoOriginating MLS: California Regional MLS

    Facts & features

    Interior

    Bedrooms & bathrooms
    • Bedrooms: 3
    • Bathrooms: 2
    • Full bathrooms: 2
    • Main level bathrooms: 2
    • Main level bedrooms: 3
    Rooms
    • Room types: Bedroom, Primary Bedroom
    Primary bedroom
    • Features: Main Level Primary
    Bedroom
    • Features: All Bedrooms Down
    Heating
    • Forced Air
    Cooling
    • Central Air
    Appliances
    • Included: Dishwasher, Gas Cooktop, Disposal, Gas Range, Refrigerator, Water Softener
    • Laundry: Gas Dryer Hookup, In Garage
    Features
    • Breakfast Area, Eat-in Kitchen, All Bedrooms Down, Main Level Primary
    • Windows: Double Pane Windows
    • Has fireplace: Yes
    • Fireplace features: Gas, Living Room
    • Common walls with other units/homes: No Common Walls
    Interior area
    • Total interior livable area: 1,232 sqft

    Property

    Parking
    • Total spaces: 2
    • Parking features: Garage Faces Front, Garage
    • Attached garage spaces: 2
    Features
    • Levels: One
    • Stories: 1
    • Entry location: 1
    • Pool features: None
    • Fencing: Privacy
    • Has view: Yes
    • View description: Hills
    Lot
    • Size: 7,260 Square Feet
    • Features: Paved, Sprinkler System, Street Level
    Details
    • Additional structures: Guest House Detached
    • Parcel number: 028062002
    • Zoning: LSFX
    • Special conditions: Standard

    Construction

    Type & style
    • Home type: SingleFamily
    • Property subtype: Single Family Residence
    Materials
    • Foundation: Slab
    • Roof: Shingle
    Condition
    • New construction: No
    • Year built: 1978

    Utilities & green energy

    • Sewer: Public Sewer
    • Water: Public

    Community & HOA

    Community
    • Features: Suburban
    • Subdivision: Atsoutheast(40)
    Location
    • Region: Atascadero

    Financial & listing details

    • Price per square foot: $583/sqft
    • Tax assessed value: $732,360
    • Annual tax amount: $9,049
    • Date on market: 5/13/2024
    • Cumulative days on market: 7 days
    • Listing terms: Cash,Cash to New Loan,Conventional,1031 Exchange,FHA,VA Loan
    • Exclusions: backyard fountain

    Price history

    DateEventPrice
    6/19/2024Sold$718,000-0.1%$583/sqft
    Source: CRMLS #NS24092345 Report a problem
    5/30/2024Pending sale$719,000$584/sqft
    Source: CRMLS #NS24092345 Report a problem
    5/21/2024Contingent$719,000$584/sqft
    Source: CRMLS #NS24092345 Report a problem
    5/13/2024Listed for sale$719,000+88.5%$584/sqft
    Source: CRMLS #NS24092345 Report a problem
    5/18/2016Sold$381,500-1.9%$310/sqft
    Source: Public Record Report a problem
    4/20/2016Listed for sale$389,000+88.8%$316/sqft
    Source: Peabody & Plum, Inc., REALTOR #a063 Report a problem
    4/3/2001Sold$206,000+66.1%$167/sqft
    Source: Public Record Report a problem
    7/31/1996Sold$124,000-27.5%$101/sqft
    Source: Public Record Report a problem
    11/8/1995Sold$171,000$139/sqft
    Source: Public Record Report a problem

    Public tax history

    YearProperty taxesTax assessment
    2025$9,049 +64.6%$732,360 +65.4%
    2024$5,499 +0%$442,699 +2%
    2023$5,497 +2.9%$434,020 +2%
    2022$5,344 +3.3%$425,510 +2%
    2021$5,171 +2.3%$417,167 +1%
    2020$5,057 +3.1%$412,890 +2%
    2019$4,905 +2.8%$404,796 +2%
    2018$4,773 +1.9%$396,860 +2%
    2017$4,685 +45.1%$389,079 +48.7%
    2016$3,229 $261,567 +1.5%
    2015$3,229 +10.2%$257,639 +2%
    2014$2,929 $252,593 +12.3%
    2012-- $225,000 -0.9%
    2011-- $227,000 -5.4%
    2010-- $239,885 -0.2%
    2009-- $240,456 +2%
    2008-- $235,743 +2%
    2007-- $231,121 +2%
    2006-- $226,590 +2%
    2005-- $222,148 +2%
    2004-- $217,793 +1.9%
    2003-- $213,802 +2%
    2002-- $209,610 +53.6%
    2001-- $136,469
    Find assessor info on the county website

    Neighborhood: 93422

    Nearby schools

    GreatSchools rating
    Get pre-qualified for a loan
    At Zillow Home Loans, we can pre-qualify you in as little as 5 minutes with no impact to your credit score.

    An equal housing lender. NMLS #10287.

    Sell for more on Zillow
    Get a Zillow Showcase℠ listing at no additional cost and you could sell for .
    $732,100
    2% more
    +$14,642
    With Zillow Showcase(estimated)
    $746,742