Skip main navigation
Sold for $350,000
  • $350,000

    4640 Birdsong Blvd, Lutz, FL 33559

    3beds
    1,582sqft
    Single Family Residence
    Built in 1995
    9,000 Square Feet Lot
    $372,800 Zestimate®
    $221/sqft
    $2,495 Estimated rent

    Home value

    $372,800

    $354,000 - $391,000

    $2,495/mo

    Zestimate® history
    Loading
    Loading...

    Owner options

    List your home for rent

    $2,495/mo

    Rent Zestimate®

    Find your next renter with Zillow Rental Manager. Plus, with online applications, you can quickly screen prospective tenants – for free.

    Learn more

    $2,495/mo

    Rent Zestimate®

    Refinance and save

    $2,396/mo

    Est. payment

    Refinancing to a lower rate could help reduce your monthly payments and save thousands over the life of the loan.

    See today's rates

    $2,396/mo

    Est. payment

    Explore your selling options

    Work with a Zillow partner agent

    Leverage their expertise and Zillow's premium Showcase listings to get your home seen by more buyers.

    Get started

    List with your own agent

    Get your home in front of millions of buyers by listing it on Zillow.

    Learn how to do it

    Sell it yourself

    Take full control of how buyers see your home on Zillow by listing For Sale by Owner (FSBO).

    List your home

    What's special

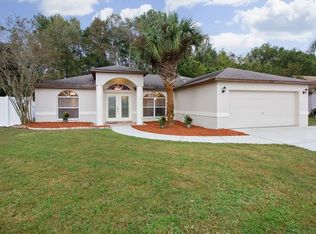
    Welcome to your dream home! This incredible 3-bedroom, 2-bathroom home is packed with unique features and endless potential. Prepare to be amazed as you step inside this spacious abode. As you enter, you'll be greeted by an expansive open floor plan, perfectly designed for hosting gatherings and creating lasting memories. The living room seamlessly flows into the kitchen and dining area, creating a harmonious living space that inspires togetherness. Speaking of the kitchen, prepare to unleash your inner chef in this culinary masterpiece. Boasting a stunning island with bar seating, gorgeous granite countertops and stainless steel appliances, this kitchen is every food lover's paradise. The ample space and thoughtful layout make meal preparation and entertaining an absolute breeze. The master bedroom is a true haven, boasting an en-suite bathroom complete with a walk-in closet, dual sinks, a spacious shower, and a private water room. Additional features of this home include an insulated garage with half bathroom, adding that extra touch of convenience for your workout equipment or personal projects. The garage is even equipped with its own mini-split air conditioner, ensuring a comfortable space no matter the season. Let's not forget about the incredible outdoor oasis awaiting you. Step onto the screened back porch and unwind in the inground hot tub, soaking in the tranquility and serenity that surrounds you. The backyard overlooks beautiful trees and a seasonal canal just beyond the property line, allowing for peaceful water runoff and adding a touch of natural beauty to your surroundings. Located in a unique community, this home offers access to a public small plane airport and a nearby restaurant, making it perfect for aviation enthusiasts or those who appreciate the thrill of dining out. You'll also find yourself just a stone's throw away from an array of entertainment options, including movies, numerous restaurants, and shopping destinations. While this home does require some improvements, with the architect shingle roof installed in 2013 and the HVAC approximately 6 years old, this is your chance to put your personal touch on this gem and turn it into your ideal haven. Don't miss out on this opportunity - schedule your showing today and let your imagination run wild in making this house your dream home.

    Zillow last checked:

    Listing updated:

    Listing Provided by:

    Melissa Minck 813-395-3953,

    LPT REALTY, LLC 877-366-2213

    Bought with:

    Aleyda Hoyos, 3504997

    HOMETRUST REALTY GROUP

    Source: Stellar MLS,MLS#: T3469160MLS LogoOriginating MLS: Orlando Regional

    Facts & features

    Interior

    Bedrooms & bathrooms
    • Bedrooms: 3
    • Bathrooms: 3
    • Full bathrooms: 2
    • 1/2 bathrooms: 1
    Primary bedroom
    • Features: Ceiling Fan(s), Walk-In Closet(s)
    • Level: First
    • Dimensions: 11.5x14.8
    Bedroom 2
    • Features: Ceiling Fan(s), Built-in Closet
    • Level: First
    • Dimensions: 11.5x10
    Bedroom 3
    • Features: Ceiling Fan(s), Built-in Closet
    • Level: First
    • Dimensions: 10.5x10
    Primary bathroom
    • Features: Dual Sinks, En Suite Bathroom, Exhaust Fan, Shower No Tub, Water Closet/Priv Toilet
    • Level: First
    • Dimensions: 12x6
    Dining room
    • Level: First
    • Dimensions: 10x11
    Dining room
    • Features: Ceiling Fan(s)
    • Level: First
    • Dimensions: 10x11
    Kitchen
    • Features: Breakfast Bar, Granite Counters, Kitchen Island, Stone Counters, Pantry
    • Level: First
    • Dimensions: 13x11.5
    Laundry
    • Level: First
    • Dimensions: 6x6
    Living room
    • Features: Ceiling Fan(s)
    • Level: First
    • Dimensions: 16.5x13.5
    Heating
    • Central, Electric, Exhaust Fan
    Cooling
    • Central Air
    Appliances
    • Included: Dishwasher, Electric Water Heater, Microwave, Range, Refrigerator
    • Laundry: Inside, Laundry Room
    Features
    • Ceiling Fan(s), Crown Molding, Eating Space In Kitchen, High Ceilings, Kitchen/Family Room Combo, Primary Bedroom Main Floor, Open Floorplan, Solid Wood Cabinets, Stone Counters, Thermostat, Walk-In Closet(s)
    • Flooring: Engineered Hardwood, Laminate, Porcelain Tile
    • Doors: French Doors
    • Windows: Blinds
    • Has fireplace: No
    Interior area
    • Total structure area: 2,318
    • Total interior livable area: 1,582 sqft

    Property

    Parking
    • Total spaces: 2
    • Parking features: Driveway, On Street
    • Attached garage spaces: 2
    • Has uncovered spaces: Yes
    Features
    • Levels: One
    • Stories: 1
    • Patio & porch: Covered, Front Porch, Rear Porch, Screened
    • Exterior features: Sidewalk
    • Has spa: Yes
    • Spa features: In Ground
    • Has view: Yes
    • View description: City, Trees/Woods, Water
    • Water view: Water
    Lot
    • Size: 9,000 sqft
    • Features: City Lot, Sidewalk, Street One Way
    • Residential vegetation: Oak Trees, Trees/Landscaped
    Details
    • Parcel number: 1426190060000001410
    • Zoning: R3
    • Special conditions: None

    Construction

    Type & style
    • Home type: SingleFamily
    • Architectural style: Contemporary
    • Property subtype: Single Family Residence
    Materials
    • Block, Stucco
    • Foundation: Slab
    • Roof: Shingle
    Condition
    • New construction: No
    • Year built: 1995

    Utilities & green energy

    • Sewer: Public Sewer
    • Water: Public
    • Utilities for property: BB/HS Internet Available, Cable Connected, Electricity Connected, Phone Available, Sewer Connected, Water Connected

    Community & neighborhood

    Security
    • Security features: Smoke Detector(s)
    Location
    • Region: Lutz
    • Subdivision: QUAIL HOLLOW VILLAGE

    HOA & financial

    HOA
    • Has HOA: Yes
    • HOA fee: $21 monthly
    • Association name: See remarks
    Other fees
    • Pet fee: $0 monthly
    Other financial information
    • Total actual rent: 0

    Other

    Other facts
    • Listing terms: Cash,Conventional
    • Ownership: Fee Simple
    • Road surface type: Paved

    Price history

    DateEventPrice
    7/11/2024Listing removed$474,999$300/sqft
    Source: Stellar MLS #T3496390 Report a problem
    4/20/2024Price change$474,999-1%$300/sqft
    Source: Stellar MLS #T3496390 Report a problem
    2/21/2024Price change$479,990-2%$303/sqft
    Source: Stellar MLS #T3496390 Report a problem
    2/5/2024Price change$489,990-2%$310/sqft
    Source: Stellar MLS #T3496390 Report a problem
    1/27/2024Price change$499,9000%$316/sqft
    Source: Stellar MLS #T3496390 Report a problem
    1/17/2024Listed for sale$500,000+42.9%$316/sqft
    Source: Stellar MLS #T3496390 Report a problem
    10/13/2023Sold$350,000$221/sqft
    Source: Stellar MLS #T3469160 Report a problem
    9/5/2023Pending sale$350,000$221/sqft
    Source: Stellar MLS #T3469160 Report a problem
    8/31/2023Listed for sale$350,000+194.1%$221/sqft
    Source: Stellar MLS #T3469160 Report a problem
    12/20/1995Sold$119,000$75/sqft
    Source: Public Record Report a problem

    Public tax history

    YearProperty taxesTax assessment
    2024$5,803 +235.5%$328,097 -0.2%
    2023$1,729 +11.8%$328,627 +154.9%
    2022$1,547 +2.6%$128,910 +6.1%
    2021$1,508 +2%$121,520 +1.4%
    2020$1,478 +2.3%$119,850 +2.3%
    2019$1,444 $117,160 +1.9%
    2018$1,444 +2.4%$114,978
    2017$1,411 +0.8%$114,978 +4.2%
    2016$1,399 +3.1%$110,297 +0.7%
    2015$1,357 +3.1%$109,530 -14.8%
    2014$1,316 $128,531 +20.1%
    2013-- $107,055 +0.9%
    2012-- $106,111 -17.6%
    2011-- $128,699 -0.2%
    2010-- $128,945 -9%
    2009-- $141,741 -15.4%
    2008-- $167,519 -13.1%
    2007-- $192,774 +23.3%
    2006-- $156,332 +19.4%
    2005-- $130,942 +17.1%
    2004-- $111,775 +4.2%
    2003-- $107,313 +4.5%
    2002-- $102,736 +12.8%
    2000-- $91,052
    1999-- $91,052

    Find assessor info on the county website

    Neighborhood: Quail Hollow Village

    Nearby schools

    GreatSchools rating
    Schools provided by the listing agent
    • Elementary: Veterans Elementary School
    • Middle: Cypress Creek Middle School
    • High: Cypress Creek High-PO

    Source: Stellar MLS. This data may not be complete. We recommend contacting the local school district to confirm school assignments for this home.

    Get a cash offer in 3 minutes
    Find out how much your home could sell for in as little as 3 minutes with a no-obligation cash offer.
    Estimated market value
    $372,800
    Get a cash offer in 3 minutes
    Find out how much your home could sell for in as little as 3 minutes with a no-obligation cash offer.
    Estimated market value
    $372,800