Skip main navigation
Sold for $530,000
  • Listed by: Trillion Real Estate • Heron Suarez • Contact: 951-200-3181
    Bought with: Coldwell Banker West
    $530,000

    4640 Cassiope Ct, Hemet, CA 92545

    4beds
    2,677sqft
    Single Family Residence
    Built in 2006
    6,098 Square Feet Lot
    $531,400 Zestimate®
    $198/sqft
    $2,835 Estimated rent

    Home value

    $531,400

    $484,000 - $585,000

    $2,835/mo

    Zestimate® history
    Loading
    Loading...

    Owner options

    List your home for rent

    $2,835/mo

    Rent Zestimate®

    Find your next renter with Zillow Rental Manager. Plus, with online applications, you can quickly screen prospective tenants – for free.

    Learn more

    $2,835/mo

    Rent Zestimate®

    Refinance and save

    $3,380/mo

    Est. payment

    Refinancing to a lower rate could help reduce your monthly payments and save thousands over the life of the loan.

    See today's rates

    $3,380/mo

    Est. payment

    Explore your selling options

    Work with a Zillow partner agent

    Leverage their expertise and Zillow's premium Showcase listings to get your home seen by more buyers.

    Get started

    List with your own agent

    Get your home in front of millions of buyers by listing it on Zillow.

    Learn how to do it

    Sell it yourself

    Take full control of how buyers see your home on Zillow by listing For Sale by Owner (FSBO).

    List your home

    What's special

    Open-concept kitchenLarge granite islandWidened drivewayOversized primary suiteWater-conserving artificial turfLuxurious en-suite bathWhite cabinetry
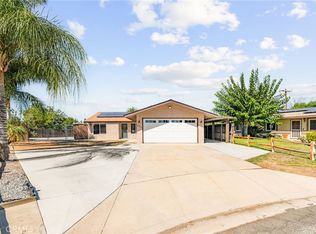
    MAKE THE DREAM A REALITY! This beautifully maintained, turn-key home is your opportunity to own a stunning property in a well-established West Hemet community with lower taxes. Offering nearly 2,700 sq. ft. of thoughtfully designed living space, this 4-bedroom, 3-bathroom home with a 2-car garage is perfect for growing or large families. From the moment you arrive, you'll be impressed by the home's beautiful curb appeal. The front yard features water-conserving artificial turf, a widened driveway, and well-manicured landscaping—creating a welcoming and low-maintenance first impression. Step inside to discover a versatile and functional floor plan, with durable vinyl plank and tile flooring throughout the main level—combining style, comfort, and easy maintenance. The home features formal living and dining rooms, a spacious family room, and an expansive upstairs bonus/flex room, ideal for a home office, game room, media space, or whatever your needs are. The open-concept kitchen is equipped with a large granite island, ample counter space, white cabinetry, and stainless-steel appliances—perfect for entertaining or everyday living. The oversized primary suite is filled with natural light and includes a walk-in closet and a luxurious en-suite bath with a soaking tub, separate walk-in shower, and dual vanities. Secondary bedrooms are spacious and offer plenty of closet space to meet your storage needs. GATHERINGS AWAIT! The backyard is designed for entertaining, featuring low-maintenance concrete hardscape and plenty of room to add your personal touch. Whether you envision summer BBQs or quiet evenings under the stars, this space is ready to bring your outdoor living dreams to life. Conveniently located near schools, local parks, shopping centers, and popular dining spots—with easy access to Temecula wine country, nearby lakes, and recreational areas. Don’t miss your chance to call this exceptional home yours—schedule your private tour today! Professional pictures coming soon!

    Zillow last checked:

    Listing updated:

    Listed by:

    Heron Suarez DRE #02033519 951-300-3576,

    Trillion Real Estate

    Bought with:

    Sheldon Amezcua, DRE #02134053

    Coldwell Banker West

    Source: CRMLS,MLS#: SW25218669MLS LogoOriginating MLS: California Regional MLS

    Facts & features

    Interior

    Bedrooms & bathrooms
    • Bedrooms: 4
    • Bathrooms: 3
    • Full bathrooms: 2
    • 1/2 bathrooms: 1
    • Main level bathrooms: 1
    Rooms
    • Room types: Bonus Room, Bedroom, Family Room, Kitchen, Laundry, Living Room, Other
    Bedroom
    • Features: All Bedrooms Up
    Bathroom
    • Features: Bathroom Exhaust Fan, Bathtub, Dual Sinks, Low Flow Plumbing Fixtures, Separate Shower, Tub Shower
    Kitchen
    • Features: Granite Counters, Kitchen Island
    Other
    • Features: Walk-In Closet(s)
    Heating
    • Central
    Cooling
    • Central Air
    Appliances
    • Included: Dishwasher, Disposal, Gas Range, Microwave, Water Heater
    • Laundry: Inside, Laundry Room
    Features
    • Eat-in Kitchen, Granite Counters, Tile Counters, All Bedrooms Up, Walk-In Closet(s)
    • Flooring: Carpet, Laminate, Tile
    • Windows: Blinds, Double Pane Windows
    • Has fireplace: Yes
    • Fireplace features: Family Room
    • Common walls with other units/homes: No Common Walls
    Interior area
    • Total interior livable area: 2,677 sqft

    Property

    Parking
    • Total spaces: 2
    • Parking features: Driveway, Garage Faces Front, Garage
    • Attached garage spaces: 2
    Features
    • Levels: Two
    • Stories: 2
    • Entry location: front
    • Pool features: None
    • Has view: Yes
    • View description: Neighborhood
    Lot
    • Size: 6,098 Square Feet
    • Features: 0-1 Unit/Acre, Back Yard, Front Yard, Landscaped, Yard
    Details
    • Parcel number: 454341007
    • Special conditions: Standard

    Construction

    Type & style
    • Home type: SingleFamily
    • Property subtype: Single Family Residence
    Materials
    • Roof: Concrete
    Condition
    • Turnkey
    • New construction: No
    • Year built: 2006

    Utilities & green energy

    • Sewer: Public Sewer
    • Water: Public
    • Utilities for property: Electricity Connected, Natural Gas Connected, Sewer Connected

    Community & HOA

    Community
    • Features: Curbs, Park, Sidewalks
    Location
    • Region: Hemet

    Financial & listing details

    • Price per square foot: $198/sqft
    • Tax assessed value: $444,250
    • Annual tax amount: $7,147
    • Date on market: 9/18/2025
    • Cumulative days on market: 14 days
    • Listing terms: Cash,Conventional,1031 Exchange,FHA,Submit,VA Loan
    • Road surface type: Paved

    Price history

    DateEventPrice
    10/22/2025Sold$530,000+6%$198/sqft
    Source: CRMLS #SW25218669 Report a problem
    9/30/2025Pending sale$499,900$187/sqft
    Source: CRMLS #SW25218669 Report a problem
    9/18/2025Listed for sale$499,900-4.8%$187/sqft
    Source: CRMLS #SW25218669 Report a problem
    9/10/2025Listing removed$524,900$196/sqft
    Source: SDMLS #250038347 Report a problem
    9/8/2025Listing removed$3,200$1/sqft
    Source: Zillow Rentals Report a problem
    9/8/2025Listed for sale$524,900+84.2%$196/sqft
    Source: SDMLS #250038347 Report a problem
    9/4/2025Listed for rent$3,200$1/sqft
    Source: Zillow Rentals Report a problem
    9/19/2022Listing removed--
    Source: Zillow Rental Manager Report a problem
    9/12/2022Price change$3,200-6.6%$1/sqft
    Source: Zillow Rental Manager Report a problem
    9/8/2022Listed for rent$3,425$1/sqft
    Source: Zillow Rental Manager Report a problem
    8/17/2022Sold$285,000+54.1%$106/sqft
    Source: Public Record Report a problem
    11/16/2012Sold$185,000+19.4%$69/sqft
    Source: Public Record Report a problem
    10/28/2010Sold$155,000+10.7%$58/sqft
    Source: Public Record Report a problem
    8/11/2010Listed for sale$140,000$52/sqft
    Source: Coldwell Banker Commercial George Realty #H10022598 Report a problem
    6/5/2010Listing removed$140,000$52/sqft
    Source: Coldwell Banker Commercial George Realty #H10022598 Report a problem
    5/29/2010Price change$140,000-30%$52/sqft
    Source: Coldwell Banker Commercial George Realty #H10022598 Report a problem
    3/9/2010Listed for sale$200,000-45.7%$75/sqft
    Source: Coldwell Banker Commercial George Realty #H10022598 Report a problem
    3/31/2006Sold$368,500$138/sqft
    Source: Public Record Report a problem

    Public tax history

    YearProperty taxesTax assessment
    2025$7,147 +1.6%$444,250 +2%
    2024$7,037 +0.1%$435,540 -17%
    2023$7,032 +46.2%$525,000 +144.6%
    2022$4,809 +8%$214,663 +2%
    2021$4,451 0%$210,455 +1%
    2020$4,452 +3.1%$208,298 +2%
    2019$4,319 +3%$204,214 +2%
    2018$4,192 +1.8%$200,211 +2%
    2017$4,117 $196,286 +2%
    2016$4,117 +1.7%$192,438 +1.5%
    2015$4,049 -1.4%$189,550 +2%
    2014$4,106 $185,839 +0.5%
    2013-- $185,000 +17%
    2012-- $158,100 +2%
    2011-- $155,000 -4.3%
    2010-- $162,000 -20.6%
    2009-- $204,000 -38.6%
    2008-- $332,000 -11.5%
    2007-- $375,349 +80.7%
    2006-- $207,666 +120.5%
    2005-- $94,183
    Find assessor info on the county website

    Neighborhood: 92545

    Nearby schools

    GreatSchools rating
    Get a cash offer in 3 minutes
    Find out how much your home could sell for in as little as 3 minutes with a no-obligation cash offer.
    Estimated market value
    $531,400
    Get a cash offer in 3 minutes
    Find out how much your home could sell for in as little as 3 minutes with a no-obligation cash offer.
    Estimated market value
    $531,400