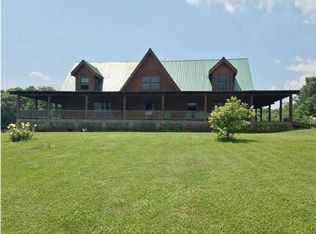
Welcome to 4640 Dayton Mountain Hwy, a charming barndominion set on an expansive 21-acre estate in beautiful Dayton, TN. Built in 2023, this stunning home spans 1760 sq ft and features three bedrooms and two bathrooms, along with a separate detached mother-in-law suite (461sq ft), making it perfect for families, guests, or even as a rental opportunity. As you enter the home, you'll be greeted by an inviting open concept living area that seamlessly connects the living room and kitchen. The living room boasts vaulted ceilings and a cozy corner stacked stone fireplace, creating a warm and welcoming atmosphere. The kitchen is equipped with a gas stove, elegant white cabinetry, a spacious kitchen island, and a pantry for all your storage needs. Retreat to the primary suite, which offers direct access to a spa-like bathroom featuring a clawfoot soaking tub, a walk-in shower, and a stylish single vanity. Two additional guest bedrooms and a well-appointed guest bathroom provide comfort and privacy for family and friends. With a large laundry room and a spacious garage, this home is designed for modern living. The separate detached studio suite offers one bedroom, one bath, and its own laundry room, making it ideal for guests or as a private living space. The kitchenette is equipped with a stove and refrigerator, adding to the convenience. Nestled in a secluded setting, this property offers tranquility while remaining just minutes from downtown Dayton. Enjoy the large covered front porch that wraps around to the side, providing the perfect spot for morning coffee or evening relaxation as you take in the serene views. Don't miss your chance to own this extraordinary property, where modern comfort meets the beauty of rural life. Schedule your private tour today and discover the endless possibilities that await at 4640 Dayton Mountain Hwy!
Sold for $550,000
$550,000
4640 Dayton Mountain Hwy, Dayton, TN 37321
3beds
2,221sqft
Single Family Residence
Built in 2020
21.5 Acres Lot
$554,700 Zestimate®
$248/sqft
$2,382 Estimated rent
Home value
$554,700
Estimated sales range
Not available
$2,382/mo
Zestimate® history
Owner options
List your home for rent
$2,382/mo
Rent Zestimate®
Find your next renter with Zillow Rental Manager. Plus, with online applications, you can quickly screen prospective tenants – for free.
$2,382/mo
Rent Zestimate®
Refinance and save
$3,206/mo
Est. payment
Refinancing to a lower rate could help reduce your monthly payments and save thousands over the life of the loan.
$3,206/mo
Est. payment
Explore your selling options
Work with a Zillow partner agent
Leverage their expertise and Zillow's premium Showcase listings to get your home seen by more buyers.
Get startedList with your own agent
Get your home in front of millions of buyers by listing it on Zillow.
Learn how to do itSell it yourself
Take full control of how buyers see your home on Zillow by listing For Sale by Owner (FSBO).
List your homeWhat's special
Secluded settingStylish single vanityGas stoveLarge covered front porchSerene viewsLarge laundry roomSpacious kitchen island
Zillow last checked:
Listing updated:
Listed by:
Anneke Wilkey 423-580-7794,
Coldwell Banker Pryor Realty
Bought with:
Anneke Wilkey, 304812
Coldwell Banker Pryor Realty
Source: Greater Chattanooga Realtors,MLS#: 1509490
Facts & features
Interior
Bedrooms & bathrooms
- Bedrooms: 3
- Bathrooms: 2
- Full bathrooms: 2
Heating
- Central
Cooling
- Central Air
Appliances
- Included: Dishwasher, Gas Range, Microwave, Refrigerator
- Laundry: Laundry Room
Features
- Ceiling Fan(s), Eat-in Kitchen, Granite Counters, High Speed Internet, Kitchen Island, Open Floorplan, Pantry, Walk-In Closet(s)
- Flooring: Luxury Vinyl
- Has basement: No
- Has fireplace: No
Interior area
- Total structure area: 2,221
- Total interior livable area: 2,221 sqft
- Finished area above ground: 2,221
Property
Parking
- Total spaces: 2
- Parking features: Driveway, Garage
- Attached garage spaces: 2
Features
- Levels: One
- Patio & porch: Covered, Front Porch
- Exterior features: Other
Lot
- Size: 21.5 Acres
- Dimensions: 21.59ac
- Features: Secluded
Details
- Additional structures: Guest House
- Parcel number: 075 027.04
Construction
Type & style
- Home type: SingleFamily
- Architectural style: Other,Ranch
- Property subtype: Single Family Residence
Materials
- Aluminum Siding
- Foundation: Slab
- Roof: Metal
Condition
- New construction: No
- Year built: 2020
Utilities & green energy
- Sewer: Septic Tank
- Water: Well
- Utilities for property: Electricity Connected, Water Connected
Community & HOA
Community
- Features: None
- Subdivision: None
HOA
- Has HOA: No
Location
- Region: Dayton
Financial & listing details
- Price per square foot: $248/sqft
- Tax assessed value: $567,500
- Annual tax amount: $1,558
- Date on market: 3/20/2025
- Listing terms: Cash,Conventional
- Road surface type: Gravel
Price history
| Date | Event | Price |
|---|---|---|
| 4/25/2025 | Sold | $550,000+4.8%$248/sqft |
Source: Greater Chattanooga Realtors #1509490 Report a problem | ||
| 3/22/2025 | Contingent | $525,000$236/sqft |
Source: Greater Chattanooga Realtors #1509490 Report a problem | ||
| 3/22/2025 | Pending sale | $525,000$236/sqft |
Source:  RCAR #20251218 Report a problem RCAR #20251218 Report a problem | ||
| 3/20/2025 | Listed for sale | $525,000-19.2%$236/sqft |
Source: RCAR #20251218 Report a problem | ||
| 1/30/2025 | Listing removed | -- |
Source: Owner Report a problem | ||
| 11/1/2024 | Listed for sale | $650,000+755.3%$293/sqft |
Source: Owner Report a problem | ||
| 8/30/2018 | Sold | $76,000+1420%$34/sqft |
Source: Public Record Report a problem | ||
| 6/7/1995 | Sold | $5,000$2/sqft |
Source: Public Record Report a problem | ||
Public tax history
| Year | Property taxes | Tax assessment |
|---|---|---|
| 2025 | $1,559 | $115,600 |
| 2024 | $1,559 +259.6% | $115,600 +501.3% |
| 2023 | $433 +25.7% | $19,225 +25.7% |
| 2022 | $345 | $15,300 |
| 2021 | $345 | $15,300 |
| 2020 | $345 -21.6% | $15,300 +168.4% |
| 2019 | $440 +293% | $5,700 +11.8% |
| 2018 | $112 +0% | $5,100 |
| 2017 | $112 | $5,100 |
| 2016 | $112 | $5,100 |
| 2015 | $112 +4.7% | $5,100 |
| 2014 | $107 +41.5% | $5,100 +41.7% |
| 2004 | $76 | $3,600 |
Find assessor info on the county website
Neighborhood: 37321
Nearby homes
- $454,8003 bd2 ba3.3k sqft638 Triple J Rd, Dayton, TN 37321Off Market
- $22,100-- bd-- ba-- sqft4601 Dayton Mountain Hwy, Dayton, TN 37321Off Market
- $27,000-- bd-- ba1.3k sqft4601 Dayton Mountain Hwy, Dayton, TN 37321Off Market
- $346,400-- bd-- ba-- sqftDayton Mtn Hwy, Dayton, TN 37321Off Market
- $297,1002 bd2 ba1k sqft330 Triple J Rd, Dayton, TN 37321Off Market
- $--4.6 Acres0 Rogers Rd, Dayton, TN 37321Off Market
- $158,600-- bd-- ba1.3k sqft4600 Dayton Mountain Hwy, Dayton, TN 37321Off Market
- $180,600-- bd1 ba1.1k sqft108 Morgan Creek Rd, Dayton, TN 37321Off Market
Nearby schools
GreatSchools rating
- 6/10Rhea Central ElementaryGrades: PK-5Distance: 2.5 mi
- 6/10Rhea Middle SchoolGrades: 6-8Distance: 7.1 mi
- 4/10Rhea County High SchoolGrades: 9-12Distance: 7.1 mi
Schools provided by the listing agent
- Elementary: Rhea Central Elementary
- Middle: Rhea County Middle
- High: Rhea County High School
Source: Greater Chattanooga Realtors. This data may not be complete. We recommend contacting the local school district to confirm school assignments for this home.


Get pre-qualified for a loan
At Zillow Home Loans, we can pre-qualify you in as little as 5 minutes with no impact to your credit score.An equal housing lender. NMLS #10287.
Sell for more on Zillow
Get a Zillow Showcase℠ listing at no additional cost and you could sell for .
$554,700
2% more
+$11,094
With Zillow Showcase(estimated)
$565,794
- Tennessee
- Rhea County
- Dayton
- 37321
- 4640 Dayton Mountain Hwy
Nearby cities
Nearby zip codes
Other Dayton Topics
