Beautifully updated 4 bedroom, 3.5 bath Colonial on over ½ acre! Situated on a quiet cul-de-sac in desirable West Ridge Estates this home offers a stunning, fully updated(2023) chef’s kitchen with a 17 ft island, quartz countertops, 2 ovens,6 burner gas stove with a pasta faucet and a custom Bosch refrigerator outfitted with easy access drink drawers. A top-of-the-line sink features special attachments including a removable colander and cutting boards. Preparing meals in this beautifully designed space would make Ina Garten jealous! You will enjoy the spacious feeling of 9 ft. Ceilings throughout the first floor. The family Room is open to the kitchen and provides the perfect gathering space for family and friends. A handsome office with 2 sets of French doors is a quiet retreat. The spectacular Dining Room is thoughtfully updated with today’s colors and features wainscoting and refinished hardwood floors. Beautiful new front doors lead to a 2-story foyer that provides a grand entrance to this very special home. A half bath, mudroom and pantry complete the first floor. The second floor boasts an expansive owner’s suite with en-suite and walk-in closet. 3 additional bedrooms, all with new flooring and paint, along with a refreshed full bath complete the 2nd floor. The finished lower level offers endless entertainment possibilities. A kitchen with dishwasher, fridge and wine cooler looks over a spacious family room area. A full bath, exercise room, laundry and abundant storage make this lower level perfect for a teen suite or out of town guests.
Sliders in the kitchen lead to a deck, a paver patio and a fabulous, oversized yard with enough room for games of all kinds. The beautifully manicured yard is a green oasis to enjoy in every season. A 3-car garage, professional landscaping, irrigation system and invisible fence, water heater 2024 add up to an opportunity that won’t last long.
Closed
$490,000
4640 Devereux Dr, Akron, OH 44321
4beds
3,495sqft
Single Family Residence
Built in 2005
0.59 Acres Lot
$533,500 Zestimate®
$140/sqft
$3,609 Estimated rent
Home value
$533,500
$507,000 - $560,000
$3,609/mo
Zestimate® history
Owner options
List your home for rent
$3,609/mo
Rent Zestimate®
Find your next renter with Zillow Rental Manager. Plus, with online applications, you can quickly screen prospective tenants – for free.
$3,609/mo
Rent Zestimate®
Refinance and save
$3,540/mo
Est. payment
Refinancing to a lower rate could help reduce your monthly payments and save thousands over the life of the loan.
$3,540/mo
Est. payment
Explore your selling options
Work with a Zillow partner agent
Leverage their expertise and Zillow's premium Showcase listings to get your home seen by more buyers.
Get startedList with your own agent
Get your home in front of millions of buyers by listing it on Zillow.
Learn how to do itSell it yourself
Take full control of how buyers see your home on Zillow by listing For Sale by Owner (FSBO).
List your homeWhat's special
Zillow last checked:
Listing updated:
Listed by:
Mary E Edminister Maryedminister@howardhanna.com330-608-4430,
Howard Hanna
Bought with:
Julie A Boyle, 2015002414
Howard Hanna
Jenny Frantz, 2006006325
Howard Hanna
Source: MLS Now,MLS#: 5046861Originating MLS: Akron Cleveland Association of REALTORS
Facts & features
Interior
Bedrooms & bathrooms
- Bedrooms: 4
- Bathrooms: 4
- Full bathrooms: 3
- 1/2 bathrooms: 1
- Main level bathrooms: 1
Primary bedroom
- Description: Flooring: Carpet
- Level: Second
- Dimensions: 22 x 15
Bedroom
- Description: Flooring: Luxury Vinyl Tile
- Level: Second
- Dimensions: 16 x 13
Bedroom
- Description: Flooring: Luxury Vinyl Tile
- Level: Second
- Dimensions: 13 x 11
Bedroom
- Description: Flooring: Luxury Vinyl Tile
- Level: Second
- Dimensions: 14 x 11
Dining room
- Description: Flooring: Wood
- Level: First
- Dimensions: 17 x 17
Eat in kitchen
- Description: Flooring: Wood
- Level: First
- Dimensions: 23 x 12
Entry foyer
- Description: Flooring: Wood
- Level: First
- Dimensions: 21 x 4
Exercise room
- Description: Flooring: Luxury Vinyl Tile
- Level: Lower
- Dimensions: 14 x 12
Family room
- Description: Flooring: Carpet
- Level: First
- Dimensions: 21 x 14
Laundry
- Description: Flooring: Ceramic Tile
- Level: Lower
- Dimensions: 9 x 6
Mud room
- Description: Flooring: Luxury Vinyl Tile
- Level: First
- Dimensions: 9 x 5
Office
- Description: Flooring: Carpet
- Level: First
- Dimensions: 16 x 18
Recreation
- Description: Flooring: Carpet
- Level: Lower
- Dimensions: 29 x 23
Heating
- Forced Air
Cooling
- Central Air
Appliances
- Included: Dishwasher, Disposal, Microwave, Range, Refrigerator
Features
- Chandelier, Eat-in Kitchen, Granite Counters, Kitchen Island, Pantry, Walk-In Closet(s)
- Basement: Full,Partially Finished,Sump Pump
- Has fireplace: No
Interior area
- Total structure area: 3,495
- Total interior livable area: 3,495 sqft
- Finished area above ground: 2,695
- Finished area below ground: 800
Property
Parking
- Parking features: Attached, Concrete, Direct Access, Garage
- Attached garage spaces: 3
Features
- Levels: Two
- Stories: 2
- Patio & porch: Deck, Patio
- Exterior features: Sprinkler/Irrigation, Private Yard
- Fencing: Invisible
Lot
- Size: 0.59 Acres
- Features: Back Yard, Cul-De-Sac
Details
- Parcel number: 1507703
Construction
Type & style
- Home type: SingleFamily
- Architectural style: Colonial
- Property subtype: Single Family Residence
Materials
- Aluminum Siding, Vinyl Siding
- Roof: Asphalt,Fiberglass
Condition
- Year built: 2005
Utilities & green energy
- Sewer: Public Sewer
- Water: Public
Community & HOA
Community
- Security: Smoke Detector(s)
- Subdivision: West Ridge Estates Ph 4
HOA
- Has HOA: Yes
- Services included: Common Area Maintenance
- HOA fee: $250 annually
- HOA name: West Ridge Estates
Location
- Region: Akron
Financial & listing details
- Price per square foot: $140/sqft
- Tax assessed value: $355,020
- Annual tax amount: $7,197
- Date on market: 6/17/2024
- Cumulative days on market: 47 days
- Listing agreement: Exclusive Right To Sell
- Listing terms: Cash,Conventional,FHA
Price history
| Date | Event | Price |
|---|---|---|
| 8/5/2024 | Sold | $490,000-2%$140/sqft |
Source: Public Record Report a problem | ||
| 8/5/2024 | Pending sale | $499,999$143/sqft |
Source: MLS Now #5046861 Report a problem | ||
| 7/1/2024 | Contingent | $499,999$143/sqft |
Source: MLS Now #5046861 Report a problem | ||
| 6/22/2024 | Price change | $499,999-4.8%$143/sqft |
Source: MLS Now #5046861 Report a problem | ||
| 6/17/2024 | Listed for sale | $525,000+96.8%$150/sqft |
Source: MLS Now #5046861 Report a problem | ||
| 9/14/2005 | Sold | $266,715+330.2%$76/sqft |
Source: Public Record Report a problem | ||
| 7/18/2005 | Sold | $62,000$18/sqft |
Source: Public Record Report a problem | ||
Public tax history
| Year | Property taxes | Tax assessment |
|---|---|---|
| 2025 | $7,024 -0.5% | $124,250 |
| 2024 | $7,061 -1.9% | $124,250 |
| 2023 | $7,198 +8.9% | $124,250 +24.8% |
| 2022 | $6,608 +8.1% | $99,526 |
| 2021 | $6,110 | $99,526 |
| 2020 | -- | $99,526 +4.3% |
| 2019 | $6,963 +8.2% | $95,393 0% |
| 2018 | $6,434 +13.1% | $95,400 |
| 2017 | $5,687 | $95,400 +10.6% |
| 2016 | $5,687 | $86,250 |
| 2015 | $5,687 +0.7% | $86,250 |
| 2014 | $5,649 +3.6% | $86,250 -0.1% |
| 2013 | $5,455 -2.2% | $86,320 |
| 2012 | $5,576 +3.1% | $86,320 0% |
| 2011 | $5,407 +0.7% | $86,321 -2.6% |
| 2010 | $5,372 | $88,621 |
| 2009 | -- | $88,621 |
| 2008 | $4,867 -1.6% | $88,621 -4.9% |
| 2007 | $4,947 -2.5% | $93,213 |
| 2006 | $5,074 +3404.4% | $93,213 +4498.6% |
| 2005 | $145 | $2,027 |
Find assessor info on the county website
Neighborhood: 44321
Nearby homes
- $496,8005 bd2 ba2.7k sqft5232 Fairington Ave, Akron, OH 44321Off Market
- $555,4004 bd3 ba3.2k sqft4648 Devereux Dr, Akron, OH 44321Off Market
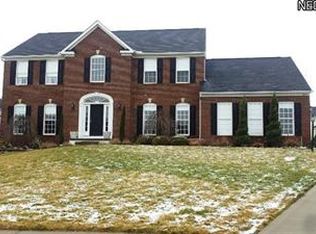
- $641,0005 bd5 ba5.8k sqft4824 Remmington Ave, Akron, OH 44321Sold
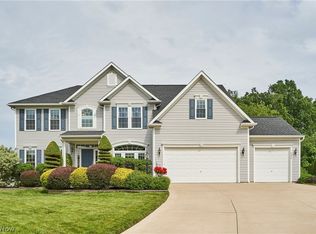
- $515,5004 bd2 ba2.8k sqft4628 Devereux Dr, Akron, OH 44321Off Market
- $518,1004 bd4 ba4.1k sqft5240 Fairington Ave, Akron, OH 44321Off Market
- $485,3004 bd2 ba2.8k sqft4816 Remmington Ave, Akron, OH 44321Off Market
- $---- bd-- ba-- sqftDevereux Dr, Akron, OH 44321Off Market
- $561,5004 bd3 ba3.5k sqft4832 Remmington Ave, Akron, OH 44321Off Market
Nearby schools
GreatSchools rating
- 7/10Copley-Fairlawn Middle SchoolGrades: 5-8Distance: 2.5 mi
- 8/10Copley High SchoolGrades: 9-12Distance: 1.7 mi
- 9/10Arrowhead Primary Elementary SchoolGrades: K-4Distance: 2.9 mi
Schools provided by the listing agent
- District: Copley-Fairlawn CSD - 7703
Source: MLS Now. This data may not be complete. We recommend contacting the local school district to confirm school assignments for this home.
Get a cash offer in 3 minutes
Find out how much your home could sell for in as little as 3 minutes with a no-obligation cash offer.
Estimated market value
$533,500
Get a cash offer in 3 minutes
Find out how much your home could sell for in as little as 3 minutes with a no-obligation cash offer.
Estimated market value
$533,500
- Ohio
- Summit County
- Copley
- 44321
- 4640 Devereux Dr
Nearby cities
Nearby neighborhoods
Nearby zip codes
Other Copley Topics
