Skip main navigation
Closed
  • $449,900

    4640 Duckhorn Ln, Lafayette, IN 47909

    4beds
    2,836sqft
    Single Family Residence
    Built in 2011
    0.29 Acres Lot
    $461,400 Zestimate®
    $--/sqft
    $2,695 Estimated rent

    Home value

    $461,400

    $438,000 - $484,000

    $2,695/mo

    Zestimate® history
    Loading
    Loading...

    Owner options

    List your home for rent

    $2,695/mo

    Rent Zestimate®

    Find your next renter with Zillow Rental Manager. Plus, with online applications, you can quickly screen prospective tenants – for free.

    Learn more

    $2,695/mo

    Rent Zestimate®

    Refinance and save

    $2,690/mo

    Est. payment

    Refinancing to a lower rate could help reduce your monthly payments and save thousands over the life of the loan.

    See today's rates

    $2,690/mo

    Est. payment

    Explore your selling options

    Work with a Zillow partner agent

    Leverage their expertise and Zillow's premium Showcase listings to get your home seen by more buyers.

    Get started

    List with your own agent

    Get your home in front of millions of buyers by listing it on Zillow.

    Learn how to do it

    Sell it yourself

    Take full control of how buyers see your home on Zillow by listing For Sale by Owner (FSBO).

    List your home

    What's special

    Exquisite granite countertopsSpacious kitchenModern cabinetryStylish backsplashPicturesque patioImmaculate outdoor landscapingHardwood floors
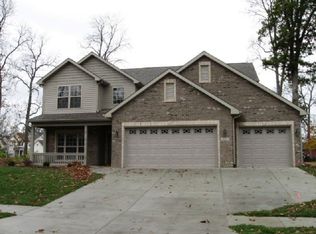
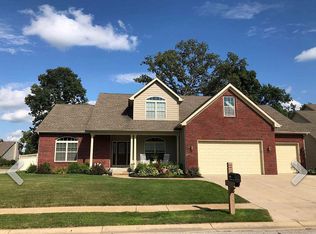
    Welcome to your dream home! This stunning 4-bedroom, 3-full bath house with an in-law suite upstairs offers the perfect blend of elegance, functionality, and versatility. With a tastefully designed interior and breathtaking outdoor landscaping, this residence is sure to exceed your expectations. Step inside and be greeted by the warm and inviting ambiance of hardwood floors that flow through the den. The spacious kitchen is a culinary enthusiast's delight, featuring exquisite granite countertops and a stylish backsplash that beautifully complements the modern cabinetry. Whether you're preparing a quick breakfast or hosting a gourmet dinner, this kitchen is equipped to meet your every need. The immaculate outdoor landscaping and hardscape elevate the curb appeal of this property to another level. From the meticulously maintained gardens to the charming paved pathways, every corner of the exterior reflects the owner's dedication to creating an oasis of tranquility. Picture yourself enjoying a morning coffee on the picturesque patio or hosting summer barbecues in the sprawling backyard—this home offers endless possibilities for outdoor enjoyment. In addition to its aesthetic charm, this house offers practical features such as a 3-car garage, providing ample space for vehicles and storage. The master suite is a true retreat, boasting a spacious layout, a luxurious En-suite bathroom, and a generously sized walk-in closet. It's the perfect sanctuary to unwind after a long day. Lastly, the upstairs in-law suite provides a flexible living arrangement, ideal for accommodating guests, extended family, or even transforming it into a home office or media room. Don't miss out on the opportunity to own this exceptional property that seamlessly combines style, functionality, and comfort. With its impressive features and meticulous attention to detail, this house is ready to become your forever home. Schedule a viewing today and experience the allure of this remarkable residence firsthand. OPEN HOUSE Saturday July 22nd from 12PM - 3 PM.

    Zillow last checked:

    Listing updated:

    Listed by:

    Spencer Childers Agt:765-430-4276,

    Keller Williams Lafayette

    Bought with:

    Alondra Alvarez, RB1000830

    F.C. Tucker/Shook

    Source: IRMLS,MLS#: 202320650MLS Logo

    Facts & features

    Interior

    Bedrooms & bathrooms
    • Bedrooms: 4
    • Bathrooms: 4
    • Full bathrooms: 3
    • 1/2 bathrooms: 1
    • Main level bedrooms: 1
    Bedroom 1
    • Level: Main
    Bedroom 2
    • Level: Upper
    Dining room
    • Level: Main
    • Area: 143
    • Dimensions: 11 x 13
    Kitchen
    • Level: Main
    • Area: 208
    • Dimensions: 16 x 13
    Living room
    • Level: Main
    • Area: 345
    • Dimensions: 23 x 15
    Office
    • Level: Main
    • Area: 144
    • Dimensions: 12 x 12
    Heating
    • Natural Gas, Forced Air
    Cooling
    • Central Air
    Appliances
    • Included: Disposal, Dishwasher, Microwave, Refrigerator, Dryer-Electric, Gas Range, Gas Water Heater, Water Softener Owned
    • Laundry: Electric Dryer Hookup
    Features
    • Ceiling-9+, Ceiling Fan(s), Countertops-Solid Surf, Soaking Tub, Split Br Floor Plan
    • Windows: Window Treatments
    • Has basement: No
    • Attic: Storage
    • Number of fireplaces: 1
    • Fireplace features: One
    Interior area
    • Total structure area: 2,836
    • Total interior livable area: 2,836 sqft
    • Finished area above ground: 2,836
    • Finished area below ground: 0

    Property

    Parking
    • Total spaces: 3
    • Parking features: Attached
    • Attached garage spaces: 3
    Features
    • Levels: Two
    • Stories: 2
    • Patio & porch: Porch
    • Fencing: None
    Lot
    • Size: 0.29 Acres
    • Dimensions: 90x90
    • Features: Level, 0-2.9999, City/Town/Suburb
    Details
    • Parcel number: 791115304002.000031

    Construction

    Type & style
    • Home type: SingleFamily
    • Property subtype: Single Family Residence
    Materials
    • Brick, Vinyl Siding
    • Foundation: Slab
    • Roof: Shingle
    Condition
    • New construction: No
    • Year built: 2011

    Utilities & green energy

    • Sewer: City
    • Water: City
    • Utilities for property: Cable Connected

    Community & HOA

    Community
    • Subdivision: Hickory Ridge(s)
    Location
    • Region: Lafayette

    Financial & listing details

    • Tax assessed value: $354,100
    • Annual tax amount: $2,270
    • Date on market: 10/17/2023
    • Listing terms: Cash,Conventional,FHA,VA Loan

    Price history

    DateEventPrice
    10/13/2023Sold$449,900
    Source: IRMLS #202320650 Report a problem
    9/14/2023Pending sale$449,900
    Source: IRMLS #202320650 Report a problem
    7/24/2023Price change$449,900-2.2%
    Source: IRMLS #202320650 Report a problem
    6/16/2023Listed for sale$460,000
    Source: IRMLS #202320650 Report a problem

    Public tax history

    YearProperty taxesTax assessment
    2025$2,576 +6.8%$354,100 +4.9%
    2024$2,411 +6.2%$337,400 +5.2%
    2023$2,271 +8.5%$320,600 +8%
    2022$2,092 +5.8%$296,900 +7.8%
    2021$1,978 +9.5%$275,500
    2020$1,806 +6.3%--
    2019$1,698 -5.2%$258,200 +3.4%
    2018$1,792 +8.1%$249,600 -3.2%
    2017$1,657 $257,800 +5.5%
    2016$1,657 +2.4%$244,300 +5.6%
    2014$1,619 +4.2%$231,400 +3.3%
    2013$1,553 $224,000 +0.3%
    2012-- $223,300 +436.8%
    2011-- $41,600 +10300%
    2010-- $400
    2009$13 $400
    Find assessor info on the county website

    Neighborhood: 47909

    Nearby schools

    GreatSchools rating
    Schools provided by the listing agent
    • Elementary: Woodland
    • Middle: Wea Ridge
    • High: Mc Cutcheon
    • District: Tippecanoe School Corp.

    Source: IRMLS. This data may not be complete. We recommend contacting the local school district to confirm school assignments for this home.

    Get pre-qualified for a loan
    At Zillow Home Loans, we can pre-qualify you in as little as 5 minutes with no impact to your credit score.

    An equal housing lender. NMLS #10287.