Skip main navigation
Active
  • Listed by: John L. Scott R.E.Tacoma North • Petro Shaporda
    $580,000

    4640 E G Street, Tacoma, WA 98404

    6beds
    2,012sqft
    : 
    Loading
    Get pre-qualified
    Single Family Residence
    Built in 1942
    8,520 Square Feet Lot
    $573,100 Zestimate®
    $288/sqft
    $-- HOA

    What's special

    Off-street parkingWall electric heatingAttached storageNew sidingHeating via mini-splits
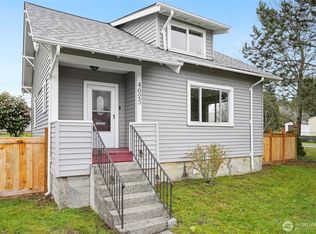
    Two separate fenced houses on one parcel totaling 1,336 sf with 4 bedrooms and 1 3/4 baths, separate entrances from two streets and individual electrical meters — an investment opportunity. Currently generating $2,200/month from the main house; ADU is vacant for future rental or owner use. Main house offers 720 sf plus a 282 sf deck, fully renovated with new siding, floors, appliances, water heater, kitchen, bath, windows, wall electric heating, fireplace, upgraded sewer line and insulated crawl space. Features 2 beds, 1 bath, off-street parking and attached storage. NEW DADU built in 2024 offers 646 sf with 2 beds and 3/4 bath. Detached garage 252 sf. Heating via mini-splits, tankless WH. Includes microwave, dishwasher, stove and fridge.
    207 days
    |
    226
    |
    17
    |

    Zillow last checked:

    Listing updated:

    Listed by:

    Petro Shaporda,

    John L. Scott R.E.Tacoma North

    Source: NWMLS as distributed by MLS GRID,MLS#: 2463042MLS Logo

    Loading...

      Facts & features

      Interior

      Bedrooms & bathrooms
      • Bedrooms: 6
      • Bathrooms: 3
      • Full bathrooms: 2
      • 3/4 bathrooms: 1
      • Main level bathrooms: 2
      • Main level bedrooms: 4
      Bedroom
      • Level: Main
      Bedroom
      • Level: Main
      Bedroom
      • Level: Main
      Bedroom
      • Level: Main
      Bathroom full
      • Level: Main
      Bathroom three quarter
      • Level: Main
      Kitchen with eating space
      • Level: Main
      Living room
      • Level: Main
      Utility room
      • Level: Main
      Heating
      • Fireplace, Electric
      Cooling
      • Ductless
      Appliances
      • Included: Dishwasher, Dryer, Microwave, Refrigerator, Stove(s)/Range(s), Tankless Water Heater, Washer, Dishwasher(s), Dryer(s), Microwave(s), Refrigerator(s), Washer(s), Water Heater: Tankless, Water Heater Location: Bathroom
      Features
      • Flooring: Vinyl Plank
      • Windows: Dbl Pane/Storm Window
      • Number of fireplaces: 1
      • Fireplace features: Electric, Main Level: 1, Fireplace
      Interior area
      • Total structure area: 1,366
      • Total interior livable area: 2,012 sqft

      Property

      Parking
      • Total spaces: 1
      • Parking features: Detached Garage
      • Has garage: Yes
      • Covered spaces: 1
      Features
      • Levels: One
      • Stories: 1
      • Patio & porch: Dbl Pane/Storm Window, Fireplace, Water Heater
      • Has view: Yes
      • View description: City
      Lot
      • Size: 8,520 Square Feet
      • Dimensions: 144’ x 60’
      • Features: Corner Lot, Deck, Fenced-Fully
      • Topography: Level
      Details
      • Additional structures: ADU Beds: 2, ADU Baths: 1
      • Parcel number: 3550000100
      • Zoning: TAC
      • Zoning description: Jurisdiction: County
      • Special conditions: Standard

      Construction

      Type & style
      • Home type: SingleFamily
      • Architectural style: Traditional,1 Story
      • Property subtype: Single Family Residence
      Materials
      • Wood Products
      • Foundation: Poured Concrete
      • Roof: Composition
      Condition
      • Very Good
      • Year built: 1942
      • Major remodel year: 1982

      Utilities & green energy

      • Electric: Company: Tacoma Public Utilities
      • Sewer: Sewer Connected, Company: Tacoma Public Utilities
      • Water: Public, Company: Tacoma Public Utilities

      Community & HOA

      Community
      • Subdivision: McKinley
      HOA
      • HOA phone: 253-357-3250
      Location
      • Region: Tacoma

      Financial & listing details

      • Price per square foot: $288/sqft
      • Tax assessed value: $412,200
      • Annual tax amount: $4,489
      • Date on market: 12/19/2025
      • Cumulative days on market: 208 days
      • Listing terms: Conventional,FHA,VA Loan
      • Inclusions: Dishwasher(s), Dryer(s), Microwave(s), Refrigerator(s), Stove(s)/Range(s), Washer(s)
      • Total actual rent: 2200

        Estimated market value

        $573,100

        $544,000 - $602,000

        $3,321/mo

        Price history

        DateEventPrice
        4/10/2026Listing removed$2,200$1/sqft
        Source: Zillow Rentals Report a problem
        2/26/2026Listed for rent$2,200$1/sqft
        Source: Zillow Rentals Report a problem
        12/19/2025Listed for sale$580,000+110.9%$288/sqft
        Source: NWMLS as distributed by MLS GRID #2463042 Report a problem
        7/8/2025Listing removed$2,200$1/sqft
        Source: Zillow Rentals Report a problem
        5/26/2025Listed for rent$2,200$1/sqft
        Source: Zillow Rentals Report a problem
        3/20/2024Listing removed--
        Source: Zillow Rentals Report a problem
        3/17/2024Listed for rent$2,200$1/sqft
        Source: Zillow Rentals Report a problem
        2/16/2021Sold$275,000+5.8%$137/sqft
        Source: NWMLS as distributed by MLS GRID #1715326 Report a problem
        1/14/2021Pending sale$259,950$129/sqft
        Source: Rainier Realty Group #1715326 Report a problem
        1/9/2021Listed for sale$259,950$129/sqft
        Source: Rainier Realty Group #1715326 Report a problem

        Public tax history

        YearProperty taxesTax assessment
        2024$4,489 +45.5%$412,200 +49%
        2023$3,085 +4.8%$276,700 -2.2%
        2022$2,943 +7.4%$282,900 +18.6%
        2021$2,740 +42.4%$238,500 +40.2%
        2019$1,925 $170,100 +15.2%
        2018-- $147,700 +19.8%
        2017$1,504 $123,300 +37%
        2016$1,504 $90,000 +4.3%
        2014$1,504 +126.7%$86,300 +13.6%
        2013$663 $76,000 +0.8%
        2012-- $75,400 -18.8%
        2011-- $92,800 -12.3%
        2010-- $105,800 -14.3%
        2009-- $123,400 -10.6%
        2008-- $138,000 -0.9%
        2007$1,632 +38.2%$139,200 +102%
        2002$1,181 +14%$68,900
        2001$1,036 $68,900
        Find assessor info on the county website

        Monthly payment

        Est. payment

        Payment breakdown

        Explore the cost of this home by adjusting the details. Changes won't be saved.
        All calculations are estimates and provided by Zillow, Inc. for informational purposes only. Actual amounts may vary.
        HOA fees may include property taxes on listings classified as Co-Ops. Contact the listing agent and/or owner for fee details.
        Mortgage interest rates are dependent on a number of factors, including credit score, down payment, and repayment length. Interest rate data provided by Zillow Group Marketplace, Inc. as of 1/1/1970 from various mortgage lenders with which we have lead or other similar arrangements; the Estimated Payment is an average of those rates.
        See how much you could borrow to make a competitive offer.

        Climate risks

        Neighborhood: Eastside-ENACT

        Getting around

        55 / 100
        Somewhat Walkable
        49 / 100
        Somewhat Bikeable

        Nearby schools

        GreatSchools rating
        Schools provided by the listing agent
        • Elementary: Mckinley
        • Middle: First Creek Mid
        • High: Lincoln High

        Source: NWMLS as distributed by MLS GRID. This data may not be complete. We recommend contacting the local school district to confirm school assignments for this home.

        A local agent can set up tours, give advice and negotiate with sellers.

        Browse local experts

        Similar homes