Skip main navigation
Sold for $440,000
  • $440,000

    4640 Elm St, West Des Moines, IA 50265

    4beds
    2,288sqft
    Single Family Residence
    Built in 1987
    9,801 Square Feet Lot
    $438,700 Zestimate®
    $192/sqft
    $2,753 Estimated rent

    Home value

    $438,700

    $412,000 - $465,000

    $2,753/mo

    Zestimate® history
    Loading
    Loading...

    Owner options

    List your home for rent

    $2,753/mo

    Rent Zestimate®

    Find your next renter with Zillow Rental Manager. Plus, with online applications, you can quickly screen prospective tenants – for free.

    Learn more

    $2,753/mo

    Rent Zestimate®

    Refinance and save

    $2,939/mo

    Est. payment

    Refinancing to a lower rate could help reduce your monthly payments and save thousands over the life of the loan.

    See today's rates

    $2,939/mo

    Est. payment

    Explore your selling options

    Work with a Zillow partner agent

    Leverage their expertise and Zillow's premium Showcase listings to get your home seen by more buyers.

    Get started

    List with your own agent

    Get your home in front of millions of buyers by listing it on Zillow.

    Learn how to do it

    Sell it yourself

    Take full control of how buyers see your home on Zillow by listing For Sale by Owner (FSBO).

    List your home

    What's special

    Cozy fireplaceSparkling in-ground poolBuilt-in cabinetryRecreation spaceRemodeled bathroomWalk-in closetRemodeled kitchen
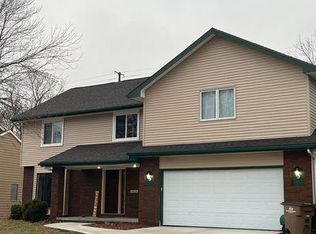
    Step into this stunning 2-story home, where pride of ownership shines. From the moment you enter, you'll love the rich hardwood floors flowing seamlessly through the entryway, living and dining rooms, and kitchen. The family room exudes warmth and charm, anchored by a cozy fireplace and windows that offer serene views of your private backyard retreat. Step outside to discover your very own oasis—complete with a sparkling in-ground POOL, patio, deck, and very charming shed - all perfect for summer entertaining or peaceful relaxation. At the heart of the home, the chef-inspired remodeled kitchen is a true showstopper. It boasts pristine white cabinetry, sleek quartz countertops, under-cabinet lighting, and stainless steel appliances—including a dual fuel range with gas burners—perfect for cooking enthusiasts. Retreat to the luxurious primary en suite, designed for comfort. Enjoy a walk-in closet and a beautifully remodeled bathroom featuring dual vanities, and a sleek tiled shower with glass doors. For added luxury, you'll find heated tile floors and heated towel bars - bringing spa-like comfort to your everyday routine. Three additional guest bedrooms share a full bathroom, a laundry room and a linen closet complete the 2nd level. The finished LL offers the perfect recreation space for entertaining or relaxing, complete with a dry bar and built-in cabinetry. A convenient half bath and a large storage room add both practicality and versatility to this space. NEW ROOF 2023.

    Zillow last checked:

    Listing updated:

    Listed by:

    Robin Von Gillern (515)240-0500,

    RE/MAX Concepts

    Bought with:

    Megan Bankole

    RE/MAX Precision

    Source: DMMLS,MLS#: 722437MLS LogoOriginating MLS: Des Moines Area Association of REALTORS

    Facts & features

    Interior

    Bedrooms & bathrooms
    • Bedrooms: 4
    • Bathrooms: 4
    • Full bathrooms: 1
    • 3/4 bathrooms: 1
    • 1/2 bathrooms: 2
    Heating
    • Forced Air, Gas, Natural Gas
    Cooling
    • Central Air, See Remarks
    Appliances
    • Included: Dryer, Dishwasher, Microwave, Refrigerator, Stove, Washer
    • Laundry: Upper Level
    Features
    • Separate/Formal Dining Room, Eat-in Kitchen, See Remarks, Window Treatments
    • Flooring: Carpet, Hardwood, Tile
    • Basement: Finished,Unfinished
    • Number of fireplaces: 1
    • Fireplace features: Gas, Vented
    Interior area
    • Total structure area: 2,288
    • Total interior livable area: 2,288 sqft
    • Finished area below ground: 564

    Property

    Parking
    • Total spaces: 2
    • Parking features: Attached, Garage, Two Car Garage
    • Attached garage spaces: 2
    Features
    • Levels: Two
    • Stories: 2
    • Patio & porch: Deck, Open, Patio
    • Exterior features: Deck, Fully Fenced, Patio, Storage
    • Pool features: In Ground
    • Fencing: Wood,Full
    Lot
    • Size: 9,801 Square Feet
    • Features: Rectangular Lot
    Details
    • Additional structures: Storage
    • Parcel number: 32000520951029
    • Zoning: Res

    Construction

    Type & style
    • Home type: SingleFamily
    • Architectural style: Two Story
    • Property subtype: Single Family Residence
    Materials
    • Vinyl Siding
    • Foundation: Block
    • Roof: Asphalt,Shingle
    Condition
    • Year built: 1987
    Details
    • Warranty included: Yes

    Utilities & green energy

    • Sewer: Public Sewer
    • Water: Public

    Community & HOA

    Community
    • Features: Sidewalks
    • Security: Smoke Detector(s)
    HOA
    • Has HOA: No
    Location
    • Region: West Des Moines

    Financial & listing details

    • Price per square foot: $192/sqft
    • Tax assessed value: $364,300
    • Annual tax amount: $5,318
    • Date on market: 7/16/2025
    • Cumulative days on market: 1 day
    • Listing terms: Cash,Conventional,VA Loan
    • Road surface type: Concrete

    Price history

    DateEventPrice
    8/22/2025Sold$440,000$192/sqft
    Source: DMMLS #722437 Report a problem
    7/18/2025Pending sale$440,000$192/sqft
    Source: DMMLS #722437 Report a problem
    7/16/2025Listed for sale$440,000+122.8%$192/sqft
    Source: DMMLS #722437 Report a problem
    6/3/1999Sold$197,500$86/sqft
    Source: Public Record Report a problem

    Public tax history

    YearProperty taxesTax assessment
    2025$5,234 +0.1%$364,300 +4.9%
    2024$5,228 -3.9%$347,300
    2023$5,438 +1.2%$347,300 +19.6%
    2022$5,372 +1.7%$290,500
    2021$5,280 +1.6%$290,500 +6.8%
    2020$5,196 +3.1%$271,900
    2019$5,038 -0.2%$271,900 +6.8%
    2018$5,046 $254,500
    2017$5,046 +5.4%$254,500 +6%
    2016$4,786 $240,200
    2015$4,786 +5.3%$240,200 +3.1%
    2014$4,544 $233,000
    2013-- $233,000 -0.9%
    2012-- $235,100
    2011-- $235,100 +0.3%
    2010-- $234,500
    2009-- $234,500
    2008-- $234,500
    2007-- $234,500 +4.2%
    2006-- $225,000
    2005-- $225,000 +11%
    2003-- $202,630 +9%
    2002-- $185,850
    2001-- $185,850
    Find assessor info on the county website

    Neighborhood: 50265

    Nearby schools

    GreatSchools rating
    Schools provided by the listing agent
    • District: West Des Moines

    Source: DMMLS. This data may not be complete. We recommend contacting the local school district to confirm school assignments for this home.

    Get pre-qualified for a loan
    At Zillow Home Loans, we can pre-qualify you in as little as 5 minutes with no impact to your credit score.

    An equal housing lender. NMLS #10287.

    Sell for more on Zillow
    Get a Zillow Showcase℠ listing at no additional cost and you could sell for .
    $438,700
    2% more
    +$8,774
    With Zillow Showcase(estimated)
    $447,474