Looking for a nice-sized property and Country Living? Welcome to this charming southern home with a refreshing pool, situated on a spacious 2.13-acre corner lot with lush, mature landscaping nestled beneath a majestic oak canopy offering a tranquil retreat from the hustle and bustle of everyday life. You will fall in love with the details this property has to offer! Spread out in this expansive home with 2,657 sq ft of living area and 3,593 sq ft under roof + PLUS a Huge metal garage/barn! Inside, you'll find a spacious and inviting floor plan with plenty of natural light streaming in. Whether you're hosting family gatherings or enjoying quiet evenings at home, this well-appointed layout ensures comfort and functionality at every turn. The floor plan is built for entertaining and includes a living room, formal dining room, family room, eat-in kitchen, inside laundry room, 3 large bedrooms, 2 full bathrooms, 1 half bathroom, and an awesome pool area. The remodeled kitchen is gorgeous and is the heart of this home featuring stylish quality solid wood cabinetry, upgraded granite countertops, tile backsplash, ample counter space, bar with counter seating, stainless steel appliances, built-in cabinets, a closet pantry, and an eat-in space. Whip up delicious meals with ease and gather around the table to create lasting memories with loved ones. Adjacent to the kitchen is a spacious eat-in dining area and large laundry room with plenty of space for storage, organization, crafting desk, and more. As evening falls, cozy up by the brick fireplace in the spacious family room, where warm ambiance and comfort abound. Whether you're unwinding after a long day or entertaining guests, this inviting space sets the perfect scene for relaxation and connection. The outdoor living space is a dream! The oversized yard is your own personal oasis, perfect for entertaining, gardening, or relaxing at the end of a long day. Surrounded by lush greenery and the soothing sounds of nature, the backyard oasis offers a serene escape where you can recharge and rejuvenate. The charming front porch welcomes you to relax and enjoy the peaceful surroundings. The sparkling pool beckons you to take a refreshing dip or soak up the sun on lazy afternoons. The manicured grounds are perfect for hosting barbecues or simply enjoying a quiet evening outdoors. You will also appreciate having an extra large driveway perfect for a boat or RV, and a large barn storage building. This workshop building is awesome! Measuring 40x40 and has full electrical, and plumbing, a concrete slab floor, and a metal roof providing ample storage for all your tools, toys, and vehicles, perfect for hobbies, storage, or even a home-based business. Bring your boat, camper, or any other recreational vehicles to this awesome property! This property is not located in a flood zone, and there are no deed restrictions or HOA. Recent updates and upgrades completed within the last few years include Roof replacement, Gorgeous New Kitchen, Stainless steel appliances, Double-Pane Double-Hung windows, Newer Septic Tank & Drainfield, Newer AC, and more. This beautifully maintained property exudes curb appeal and has been lovingly cared for. With its sprawling acreage, comfortable living spaces, and versatile amenities, this property is a rare gem that offers the perfect blend of luxury and rural charm. Don't miss the opportunity to make this stunning southern home yours! CALL TODAY!
Sold for $630,000
$630,000
4640 Forest Dr, Mulberry, FL 33860
3beds
2,657sqft
Single Family Residence
Built in 1975
2.13 Acres Lot
$664,700 Zestimate®
$237/sqft
$2,626 Estimated rent
Home value
$664,700
$625,000 - $711,000
$2,626/mo
Zestimate® history
Owner options
List your home for rent
$2,626/mo
Rent Zestimate®
Find your next renter with Zillow Rental Manager. Plus, with online applications, you can quickly screen prospective tenants – for free.
$2,626/mo
Rent Zestimate®
Refinance and save
$4,155/mo
Est. payment
Refinancing to a lower rate could help reduce your monthly payments and save thousands over the life of the loan.
$4,155/mo
Est. payment
Explore your selling options
Work with a Zillow partner agent
Leverage their expertise and Zillow's premium Showcase listings to get your home seen by more buyers.
Get startedList with your own agent
Get your home in front of millions of buyers by listing it on Zillow.
Learn how to do itSell it yourself
Take full control of how buyers see your home on Zillow by listing For Sale by Owner (FSBO).
List your homeWhat's special
Zillow last checked:
Listing updated:
Listed by:
Christina Moore 863-430-8517,
KELLER WILLIAMS REALTY SMART 863-577-1234
Bought with:
Non-Member Agent
STELLAR NON-MEMBER OFFICE
Source: Stellar MLS,MLS#: L4943664 Originating MLS: Lakeland
Originating MLS: Lakeland
Facts & features
Interior
Bedrooms & bathrooms
- Bedrooms: 3
- Bathrooms: 3
- Full bathrooms: 2
- 1/2 bathrooms: 1
Rooms
- Room types: Family Room, Dining Room, Living Room
Primary bedroom
- Features: Built-in Closet
- Level: First
- Dimensions: 13.5x18
Bedroom 2
- Features: Built-in Closet
- Level: First
- Dimensions: 13x15
Bedroom 3
- Features: Built-in Closet
- Level: First
- Dimensions: 12x15
Dining room
- Level: First
- Dimensions: 12x14
Family room
- Level: First
- Dimensions: 22x14
Kitchen
- Level: First
Laundry
- Level: First
- Dimensions: 4.6x15
Living room
- Level: First
- Dimensions: 22x17
Heating
- Central
Cooling
- Central Air
Appliances
- Included: Ice Maker
- Laundry: Inside, Laundry Room
Features
- Ceiling Fan(s), Solid Wood Cabinets, Stone Counters, Thermostat, Walk-In Closet(s)
- Flooring: Carpet, Porcelain Tile, Hardwood
- Doors: French Doors
- Windows: Blinds
- Has fireplace: Yes
- Fireplace features: Family Room, Gas
Interior area
- Total structure area: 3,593
- Total interior livable area: 2,657 sqft
Property
Parking
- Total spaces: 4
- Parking features: Bath In Garage, Boat, Driveway, Garage Door Opener, Garage Faces Side, Golf Cart Parking, Guest, Oversized, Parking Pad, RV Garage, Workshop in Garage
- Attached garage spaces: 4
- Has uncovered spaces: Yes
Features
- Levels: One
- Stories: 1
- Patio & porch: Covered
- Exterior features: Lighting
- Has private pool: Yes
- Pool features: In Ground
- Has view: Yes
- View description: Garden, Trees/Woods
Lot
- Size: 2.13 Acres
- Features: Corner Lot
- Residential vegetation: Mature Landscaping, Oak Trees, Trees/Landscaped
Details
- Additional structures: Barn(s)
- Parcel number: 232928000000043070
- Zoning: RC
- Special conditions: None
Construction
Type & style
- Home type: SingleFamily
- Architectural style: Ranch
- Property subtype: Single Family Residence
Materials
- Brick
- Foundation: Slab
- Roof: Shingle
Condition
- New construction: No
- Year built: 1975
Utilities & green energy
- Sewer: Septic Tank
- Water: Well
- Utilities for property: BB/HS Internet Available, Propane
Community & HOA
Community
- Security: Security System
- Pet fee: $0 monthly
- Subdivision: NOT IN SUBDIVISION
HOA
- Has HOA: No
Location
- Region: Mulberry
Financial & listing details
- Price per square foot: $237/sqft
- Tax assessed value: $495,887
- Annual tax amount: $1,151
- Date on market: 4/2/2024
- Cumulative days on market: 74 days
- Listing terms: Cash,Conventional,FHA,VA Loan
- Ownership: Fee Simple
- Total actual rent: 0
- Road surface type: Paved, Asphalt
Price history
| Date | Event | Price |
|---|---|---|
| 7/3/2024 | Sold | $630,000-3.1%$237/sqft |
Source:  Stellar MLS #L4943664 Report a problem Stellar MLS #L4943664 Report a problem | ||
| 6/21/2024 | Pending sale | $650,000$245/sqft |
Source: Stellar MLS #L4943664 Report a problem | ||
| 4/15/2024 | Listed for sale | $650,000$245/sqft |
Source: Stellar MLS #L4943664 Report a problem | ||
| 4/10/2024 | Pending sale | $650,000$245/sqft |
Source: Stellar MLS #L4943664 Report a problem | ||
| 4/2/2024 | Listed for sale | $650,000+2500%$245/sqft |
Source: Stellar MLS #L4943664 Report a problem | ||
| 2/14/1996 | Sold | $25,000$9/sqft |
Source: Public Record Report a problem | ||
Public tax history
| Year | Property taxes | Tax assessment |
|---|---|---|
| 2025 | $4,233 -28.5% | $367,606 -19.7% |
| 2024 | $5,924 +795% | $457,727 +218.2% |
| 2023 | $662 +1.4% | $143,851 +3% |
| 2022 | $653 -2% | $139,661 +3% |
| 2021 | $666 -0.2% | $135,593 +1.4% |
| 2020 | $668 +0.2% | $133,721 +2.3% |
| 2019 | $666 -38.3% | $130,715 +1.9% |
| 2018 | $1,079 +1.9% | $128,278 +2.1% |
| 2017 | $1,059 +53.4% | $125,640 +2.1% |
| 2016 | $691 -4.1% | $123,056 +0.7% |
| 2015 | $720 -52.8% | $122,201 +0.8% |
| 2014 | $1,527 +20.5% | $121,231 +1.5% |
| 2013 | $1,267 +3.4% | $119,439 +1.7% |
| 2012 | $1,225 -42.2% | $117,442 -32.4% |
| 2011 | $2,118 -0.2% | $173,750 +1.5% |
| 2010 | $2,121 -1.9% | $171,182 +2.7% |
| 2009 | $2,162 +6.8% | $166,682 +0.1% |
| 2008 | $2,024 | $166,515 |
| 2007 | -- | -- |
| 2006 | $2,344 | -- |
| 2005 | -- | -- |
| 2004 | -- | -- |
| 2003 | $2,073 +3.4% | $149,398 +4.9% |
| 2002 | $2,005 +1.9% | $142,477 +1.6% |
| 2001 | $1,967 | $140,233 |
Find assessor info on the county website
Neighborhood: 33860
Nearby homes
- $517,1004 bd3 ba3.1k sqft4170 Davis Rd, Mulberry, FL 33860Off Market
- $439,4003 bd2 ba1.9k sqft4570 Forest Dr, Mulberry, FL 33860Off Market
- $360,4003 bd2 ba1.5k sqft4635 Forest Dr, Mulberry, FL 33860Off Market
- $372,1003 bd2 ba1.6k sqft4070 Davis Rd, Mulberry, FL 33860Off Market
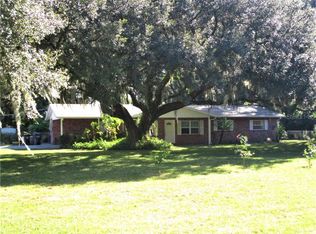
- $409,2003 bd2 ba1.7k sqft4125 Davis Rd, Mulberry, FL 33860Off Market
- $454,2003 bd2 ba2.3k sqft4200 Davis Rd, Mulberry, FL 33860Off Market
- $461,1003 bd2 ba2.1k sqft4195 Forest Dr, Mulberry, FL 33860Off Market
- $441,3004 bd3 ba1.6k sqft4555 Forest Dr, Mulberry, FL 33860Off Market
Nearby schools
GreatSchools rating
- 4/10WILLOW OAK SCHOOL-1441Grades: PK-5Distance: 0.5 mi
- 4/10Mulberry Middle SchoolGrades: 6-8Distance: 4.2 mi
- 3/10Mulberry Senior High SchoolGrades: 9-12Distance: 4.2 mi
Get a cash offer in 3 minutes
Find out how much your home could sell for in as little as 3 minutes with a no-obligation cash offer.
Estimated market value
$664,700
Get a cash offer in 3 minutes
Find out how much your home could sell for in as little as 3 minutes with a no-obligation cash offer.
Estimated market value
$664,700
- Florida
- Polk County
- Mulberry
- 33860
- 4640 Forest Dr
Nearby cities
Nearby neighborhoods
Nearby zip codes
Other Mulberry Topics
