Skip main navigation
Sold for $1,365,000
  • Listed by: Seal Beach Realty • Robert Russell • Contact: 562-430-2545
    Bought with: Keller Williams Coastal Prop.
    $1,365,000

    4640 Hazelnut Ave, Seal Beach, CA 90740

    4beds
    1,642sqft
    Single Family Residence
    Built in 1968
    5,200 Square Feet Lot
    $1,367,800 Zestimate®
    $831/sqft
    $5,070 Estimated rent

    Home value

    $1,367,800

    $1.26M - $1.49M

    $5,070/mo

    Zestimate® history
    Loading
    Loading...

    Owner options

    List your home for rent

    $5,070/mo

    Rent Zestimate®

    Find your next renter with Zillow Rental Manager. Plus, with online applications, you can quickly screen prospective tenants – for free.

    Learn more

    $5,070/mo

    Rent Zestimate®

    Refinance and save

    $8,491/mo

    Est. payment

    Refinancing to a lower rate could help reduce your monthly payments and save thousands over the life of the loan.

    See today's rates

    $8,491/mo

    Est. payment

    Explore your selling options

    Work with a Zillow partner agent

    Leverage their expertise and Zillow's premium Showcase listings to get your home seen by more buyers.

    Get started

    List with your own agent

    Get your home in front of millions of buyers by listing it on Zillow.

    Learn how to do it

    Sell it yourself

    Take full control of how buyers see your home on Zillow by listing For Sale by Owner (FSBO).

    List your home

    What's special

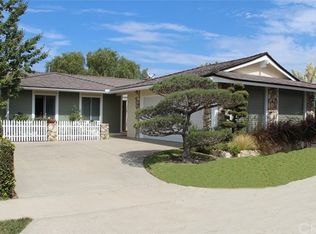
    This is the one you have been waiting for. Prime College Park East location & a truly beautiful home. Open floor plan with distressed wood flooring in the living, dining & kitchen areas. Charming newly redone gas & wood burning fireplace in the living room with view of back yard patio through Anderson French Door. Brilliantly designed kitchen with classic styling & appointed with a 6 burner Viking stove & griddle, built-in refrigerator, convection oven, microwave, custom cabinetry, granite countertops, pantry, custom copper stove hood & copper farm sink. Extra additional features include recessed lighting, ceiling fans, textured ceilings, upgraded electrical panel & GFI's, Central Air Conditioning, garage attic storage with power & lighting plus a finished garage with built-in storage cabinets.. The back yard is so inviting with a custom covered patio with accent lighting. The patio cover is built over Spanish tile flooring including an outdoor kitchen with grill, cooktop & refrigerator & cabinet for propane tank. There is also a Mexican outdoor freestanding front-loading fireplace or oven & vertical smoke chimney commonly referred to as a "CHIMENEA". The back yard with lovely greenery & garden is pleasant & relaxing. Outstanding award winning Los Alamitos School District & location near shopping & nearby freeway access make this a wonderful opportunity. Come view this home & you won't be disappointed.

    Zillow last checked:

    Listing updated:

    Listed by:

    Robert Russell DRE #01032711 562-355-8503,

    Seal Beach Realty

    Bought with:

    Debra Ann Feldman, DRE #01181888

    Keller Williams Coastal Prop.

    Source: CRMLS,MLS#: OC25193488MLS LogoOriginating MLS: California Regional MLS

    Facts & features

    Interior

    Bedrooms & bathrooms
    • Bedrooms: 4
    • Bathrooms: 2
    • Full bathrooms: 1
    • 3/4 bathrooms: 1
    • Main level bathrooms: 2
    • Main level bedrooms: 4
    Rooms
    • Room types: Bedroom, Kitchen, Living Room, Primary Bedroom, Other
    Primary bedroom
    • Features: Primary Suite
    Bedroom
    • Features: All Bedrooms Down
    Bathroom
    • Features: Bathroom Exhaust Fan, Bathtub, Separate Shower, Tub Shower, Walk-In Shower
    Kitchen
    • Features: Granite Counters, Kitchen Island
    Other
    • Features: Walk-In Closet(s)
    Heating
    • Central, Forced Air
    Cooling
    • Central Air
    Appliances
    • Included: 6 Burner Stove, Built-In Range, Convection Oven, Double Oven, Dishwasher, Gas Cooktop, Disposal, Gas Oven, Microwave, Refrigerator, Range Hood
    • Laundry: Washer Hookup, In Garage
    Features
    • Breakfast Bar, Built-in Features, Ceiling Fan(s), Granite Counters, Open Floorplan, Pantry, Recessed Lighting, Storage, All Bedrooms Down, Primary Suite, Walk-In Closet(s)
    • Flooring: Carpet, See Remarks, Wood
    • Doors: French Doors, Panel Doors
    • Windows: Blinds, Double Pane Windows, Plantation Shutters
    • Has fireplace: Yes
    • Fireplace features: Gas, Living Room, Wood Burning
    • Common walls with other units/homes: No Common Walls
    Interior area
    • Total interior livable area: 1,642 sqft

    Property

    Parking
    • Total spaces: 2
    • Parking features: Concrete, Direct Access, Door-Single, Driveway, Driveway Up Slope From Street, Garage, Garage Door Opener, Gated, Paved, Garage Faces Side, Storage
    • Attached garage spaces: 2
    Accessibility
    • Accessibility features: None
    Features
    • Levels: One
    • Stories: 1
    • Entry location: 1
    • Patio & porch: Covered, Open, Patio, Tile
    • Pool features: None
    • Spa features: None
    • Fencing: Block
    • Has view: Yes
    • View description: None
    Lot
    • Size: 5,200 Square Feet
    • Features: Back Yard, Sprinklers In Rear, Sprinklers In Front, Level, Near Park, Rectangular Lot, Sprinklers Timer, Sprinkler System, Street Level, Walkstreet
    Details
    • Parcel number: 21710419
    • Special conditions: Standard

    Construction

    Type & style
    • Home type: SingleFamily
    • Architectural style: Traditional
    • Property subtype: Single Family Residence
    Materials
    • Stucco, Wood Siding
    • Roof: Composition
    Condition
    • Updated/Remodeled
    • New construction: No
    • Year built: 1968

    Utilities & green energy

    • Electric: Electricity - On Property
    • Sewer: Public Sewer, Sewer Tap Paid
    • Water: Public
    • Utilities for property: Cable Available, Electricity Connected, Natural Gas Connected, Phone Available, Sewer Connected, Underground Utilities, Water Connected, Overhead Utilities

    Community & HOA

    Community
    • Features: Curbs, Gutter(s), Street Lights, Sidewalks, Park
    • Security: Carbon Monoxide Detector(s), Smoke Detector(s)
    • Subdivision: College Park (Colp)
    Location
    • Region: Seal Beach

    Financial & listing details

    • Price per square foot: $831/sqft
    • Tax assessed value: $973,980
    • Annual tax amount: $11,306
    • Date on market: 8/27/2025
    • Cumulative days on market: 2 days
    • Listing terms: Cash,Cash to New Loan,Conventional
    • Inclusions: Washer & Dryer may be included.
    • Exclusions: Ring Camera System not included
    • Road surface type: Paved

    Price history

    DateEventPrice
    1/15/2026Listing removed$5,000$3/sqft
    Source: CRMLS #PW26002384 Report a problem
    1/6/2026Listed for rent$5,000$3/sqft
    Source: CRMLS #PW26002384 Report a problem
    9/29/2025Sold$1,365,000-0.7%$831/sqft
    Source: CRMLS #OC25193488 Report a problem
    9/17/2025Pending sale$1,375,000$837/sqft
    Source: CRMLS #OC25193488 Report a problem
    8/30/2025Contingent$1,375,000$837/sqft
    Source: CRMLS #OC25193488 Report a problem
    8/27/2025Listed for sale$1,375,000+60.6%$837/sqft
    Source: CRMLS #OC25193488 Report a problem
    10/30/2017Sold$856,000-0.8%$521/sqft
    Source: Public Record Report a problem
    9/29/2017Pending sale$863,000$526/sqft
    Source: First Team Real Estate #PW17217416 Report a problem
    9/22/2017Listed for sale$863,000+29%$526/sqft
    Source: First Team Real Estate #PW17217416 Report a problem
    7/1/2004Sold$669,000$407/sqft
    Source: Public Record Report a problem

    Public tax history

    YearProperty taxesTax assessment
    2025$11,306 +2.3%$973,980 +2%
    2024$11,050 +2.3%$954,883 +2%
    2023$10,801 +0.4%$936,160 +2%
    2022$10,763 +2.2%$917,804 +2%
    2021$10,529 -0.4%$899,808 +1%
    2020$10,568 $890,582 +2%
    2019$10,568 +3.8%$873,120 +2%
    2018$10,180 +15.1%$856,000 +10.6%
    2017$8,842 $774,000
    2016$8,842 +0.1%$774,000 +6.8%
    2015$8,836 +23.3%$725,000 +15.3%
    2014$7,165 $628,800
    2013-- $628,800
    2012-- $628,800 -4%
    2011-- $655,000
    2010-- $655,000
    2009-- $655,000 -5.9%
    2008-- $696,027
    2007-- $696,027 +2%
    2006-- $682,380 +2%
    2005-- $669,000 +69%
    2004-- $395,964 +1.9%
    2003-- $388,707 +2%
    2002-- $381,086 +2%
    2001$3,898 +2%$373,614 +2%
    2000$3,822 $366,289
    Find assessor info on the county website

    Neighborhood: 90740

    Nearby schools

    GreatSchools rating
    Schools provided by the listing agent
    • Elementary: Mc Gaugh
    • High: Los Alamitos

    Source: CRMLS. This data may not be complete. We recommend contacting the local school district to confirm school assignments for this home.

    Get a cash offer in 3 minutes
    Find out how much your home could sell for in as little as 3 minutes with a no-obligation cash offer.
    Estimated market value
    $1,367,800
    Get a cash offer in 3 minutes
    Find out how much your home could sell for in as little as 3 minutes with a no-obligation cash offer.
    Estimated market value
    $1,367,800