Skip main navigation
Closed
  • $429,000

    4640 Liberty Square Dr, Acworth, GA 30101

    3beds
    2,142sqft
    Single Family Residence
    Built in 2004
    6,098 Square Feet Lot
    $417,300 Zestimate®
    $200/sqft
    $2,307 Estimated rent

    Home value

    $417,300

    $396,000 - $438,000

    $2,307/mo

    Zestimate® history
    Loading
    Loading...

    Owner options

    List your home for rent

    $2,307/mo

    Rent Zestimate®

    Find your next renter with Zillow Rental Manager. Plus, with online applications, you can quickly screen prospective tenants – for free.

    Learn more

    $2,307/mo

    Rent Zestimate®

    Refinance and save

    $3,857/mo

    Est. payment

    Refinancing to a lower rate could help reduce your monthly payments and save thousands over the life of the loan.

    See today's rates

    $3,857/mo

    Est. payment

    Explore your selling options

    Work with a Zillow partner agent

    Leverage their expertise and Zillow's premium Showcase listings to get your home seen by more buyers.

    Get started

    List with your own agent

    Get your home in front of millions of buyers by listing it on Zillow.

    Learn how to do it

    Sell it yourself

    Take full control of how buyers see your home on Zillow by listing For Sale by Owner (FSBO).

    List your home

    What's special

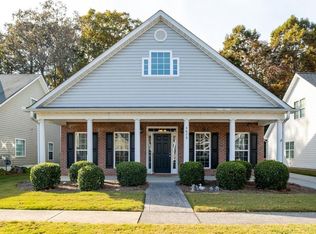
    Come see this elegant and well-maintained two-story cape-cod style home in beautiful Liberty Square. Enjoy your sweet summer nights relaxing on this amazing front porch! This home features newly painted kitchen cabinets, granite countertops, new stainless-steel appliances, a large pantry and views to the family room. In addition, the new interior paint and carpet complement the beautiful hardwood floors on the main level. The roof is barely a year old. The primary suite is located on the main level with two additional generously sized bedrooms upstairs that have a shared hall bathroom along with a flex loft/office space. The primary bathroom features double vanities, a separate shower and large soaker tub. There is a double side entry garage located in the back of the home. The spacious foyer looks into a large dining room with plenty of space to entertain and a lovely office that would make working from home a pleasure! Amenities include a clubhouse, community pool, tennis court, and playground. This home is five minutes away from the restaurants and shops in Downtown Acworth and is conveniently located close to Interstate I-75, Lake Pointe Sports Complex, and Lake Allatoona.

    Zillow last checked:

    Listing updated:

    Listed by:

    Kerry Minervini 770-530-0882,

    Ansley RE|Christie's Int'l RE

    Bought with:

    Kimberley Strickland, 386217

    Mark Spain Real Estate

    Source: GAMLS,MLS#: 10284229MLS Logo

    Facts & features

    Interior

    Bedrooms & bathrooms
    • Bedrooms: 3
    • Bathrooms: 3
    • Full bathrooms: 2
    • 1/2 bathrooms: 1
    • Main level bathrooms: 1
    • Main level bedrooms: 1
    Rooms
    • Room types: Foyer, Loft, Office
    Dining room
    • Features: Separate Room
    Kitchen
    • Features: Breakfast Area, Breakfast Bar, Solid Surface Counters
    Heating
    • Central, Electric
    Cooling
    • Ceiling Fan(s)
    Appliances
    • Included: Dishwasher, Disposal, Electric Water Heater, Microwave, Refrigerator
    • Laundry: Other
    Features
    • Double Vanity, Master On Main Level, Separate Shower, Soaking Tub
    • Flooring: Carpet, Hardwood
    • Windows: Double Pane Windows
    • Basement: None
    • Number of fireplaces: 1
    • Fireplace features: Family Room, Gas Starter
    • Common walls with other units/homes: No Common Walls
    Interior area
    • Total structure area: 2,142
    • Total interior livable area: 2,142 sqft
    • Finished area above ground: 2,142
    • Finished area below ground: 0

    Property

    Parking
    • Parking features: Attached, Garage, Kitchen Level, Side/Rear Entrance
    • Has attached garage: Yes
    Features
    • Levels: Two
    • Stories: 2
    • Patio & porch: Porch
    • Body of water: None
    Lot
    • Size: 6,098 Square Feet
    • Features: Level
    Details
    • Parcel number: 20000702040

    Construction

    Type & style
    • Home type: SingleFamily
    • Architectural style: Traditional
    • Property subtype: Single Family Residence
    Materials
    • Aluminum Siding
    • Foundation: Slab
    • Roof: Composition
    Condition
    • Resale
    • New construction: No
    • Year built: 2004

    Utilities & green energy

    • Sewer: Public Sewer
    • Water: Public
    • Utilities for property: Cable Available, Electricity Available, High Speed Internet, Natural Gas Available, Phone Available, Sewer Available, Underground Utilities, Water Available

    Community & HOA

    Community
    • Features: None
    • Security: Smoke Detector(s)
    • Subdivision: Liberty Square
    HOA
    • Has HOA: Yes
    • Services included: Other
    • HOA fee: $1,240 annually
    Location
    • Region: Acworth

    Financial & listing details

    • Price per square foot: $200/sqft
    • Tax assessed value: $385,000
    • Annual tax amount: $3,715
    • Date on market: 4/25/2024
    • Cumulative days on market: 4 days
    • Listing agreement: Exclusive Right To Sell
    • Listing terms: Cash,Conventional,FHA,VA Loan
    • Electric utility on property: Yes

    Price history

    DateEventPrice
    5/16/2024Sold$429,000$200/sqft
    Source: GAMLS #10284229 Report a problem
    4/29/2024Pending sale$429,000$200/sqft
    Source: GAMLS #10284229 Report a problem
    4/25/2024Listed for sale$429,000+11.4%$200/sqft
    Source: GAMLS #10284229 Report a problem
    9/5/2023Sold$385,000-1.3%$180/sqft
    Source: Public Record Report a problem
    7/28/2023Pending sale$389,900$182/sqft
    Source: GAMLS #10145781 Report a problem
    7/19/2023Price change$389,900-2.5%$182/sqft
    Source: GAMLS #10145781 Report a problem
    6/3/2023Listed for sale$399,900$187/sqft
    Source: FMLS GA #7197998 Report a problem
    4/14/2023Pending sale$399,900$187/sqft
    Source: GAMLS #10145781 Report a problem
    4/3/2023Listed for sale$399,900+152.9%$187/sqft
    Source: GAMLS #10145781 Report a problem
    10/11/2019Listing removed$1,650$1/sqft
    Source: HARRY NORMAN REALTORS #6623977 Report a problem
    9/28/2019Listed for rent$1,650+17.9%$1/sqft
    Source: Harry Norman, REALTORS #6623977 Report a problem
    5/3/2017Listing removed$1,400$1/sqft
    Source: HARRY NORMAN REALTORS #8174521 Report a problem
    4/21/2017Listed for rent$1,400$1/sqft
    Source: HARRY NORMAN REALTORS #8174521 Report a problem
    5/8/2008Sold$158,100-20.9%$74/sqft
    Source: Public Record Report a problem
    11/11/2004Sold$200,000$93/sqft
    Source: Public Record Report a problem

    Public tax history

    YearProperty taxesTax assessment
    2024$4,111 +10.7%$154,000 +25%
    2023$3,715 -0.7%$123,204
    2022$3,739 +21.3%$123,204 +21.3%
    2021$3,082 $101,552
    2020$3,082 +15.1%$101,552 +15.1%
    2019$2,677 +16.5%$88,216 +16.5%
    2018$2,298 -20%$75,720 +9.2%
    2017$2,874 +445.4%$69,320
    2016$527 -69.2%$69,320 +19.4%
    2015$1,711 -0.8%$58,076
    2014$1,725 -0.8%$58,076
    2013$1,740 -0.8%$58,076
    2012$1,754 -20.9%$58,076 -20.8%
    2011$2,218 +5.3%$73,308
    2010$2,108 -24.8%$73,308 -5%
    2009$2,804 +19.9%$77,132
    2006$2,338 -0.9%$77,132
    2005$2,359 +229.2%$77,132 +301.7%
    2003$717 $19,200
    Find assessor info on the county website

    Neighborhood: 30101

    Nearby schools

    GreatSchools rating
    Schools provided by the listing agent
    • Elementary: McCall
    • Middle: Barber
    • High: North Cobb

    Source: GAMLS. This data may not be complete. We recommend contacting the local school district to confirm school assignments for this home.

    Get a cash offer in 3 minutes
    Find out how much your home could sell for in as little as 3 minutes with a no-obligation cash offer.
    Estimated market value
    $417,300
    Get a cash offer in 3 minutes
    Find out how much your home could sell for in as little as 3 minutes with a no-obligation cash offer.
    Estimated market value
    $417,300