Skip main navigation
Sold for $451,000
  • $451,000

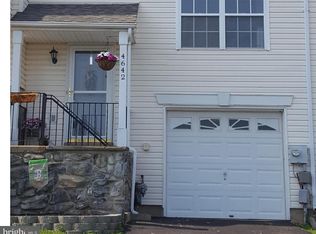
    4640 Louise Saint Claire Dr, Doylestown, PA 18902

    3beds
    1,820sqft
    Townhouse
    Built in 1994
    1,742 Square Feet Lot
    $479,900 Zestimate®
    $248/sqft
    $2,936 Estimated rent

    Home value

    $479,900

    $456,000 - $504,000

    $2,936/mo

    Zestimate® history
    Loading
    Loading...

    Owner options

    List your home for rent

    $2,936/mo

    Rent Zestimate®

    Find your next renter with Zillow Rental Manager. Plus, with online applications, you can quickly screen prospective tenants – for free.

    Learn more

    $2,936/mo

    Rent Zestimate®

    Refinance and save

    $2,875/mo

    Est. payment

    Refinancing to a lower rate could help reduce your monthly payments and save thousands over the life of the loan.

    See today's rates

    $2,875/mo

    Est. payment

    Explore your selling options

    Work with a Zillow partner agent

    Leverage their expertise and Zillow's premium Showcase listings to get your home seen by more buyers.

    Get started

    List with your own agent

    Get your home in front of millions of buyers by listing it on Zillow.

    Learn how to do it

    Sell it yourself

    Take full control of how buyers see your home on Zillow by listing For Sale by Owner (FSBO).

    List your home

    What's special

    One-car garageContemporary wrought iron railingCustom trimLarge finished recreational spaceGas rangeSerene tree lineCenter island
    Welcome home to this stunning townhome in a prime location backing to trees in the desirable Patriots Ridge community of Doylestown. The bright white kitchen boasts granite counters, a center island, and newer appliances, including gas range, refrigerator, and dishwasher. Hardwood floors continue from the kitchen through the spacious dining room. The living room, with a gorgeous gas fireplace, has newer carpeting and sliding glass doors that open to a secluded patio overlooking the serene tree line. Beautiful views in every season! Up the hardwood stairs with contemporary wrought iron railing, you'll appreciate the generously-sized primary suite with walk-in closet and en suite bathroom with stall shower and dual granite vanity. Two additional bedrooms with custom trim and updated hallway bathroom round out the second floor. Newer carpeting upstairs! Not pictured are newer ceiling fans and recessed lights in living room and all three bedrooms. On the lower level, you'll find a practical laundry room, a large finished recreational space, additional storage, and access to the one-car garage. Assigned to award-winning Central Bucks School District and in close proximity to restaurants and boutiques in Doylestown Borough. Located in convenient distance to highways for commuters. This is the perfect house to call home - schedule your showing today!

    Zillow last checked:

    Listing updated:

    Listed by:

    Sarah Peters 484-459-9944,

    Keller Williams Real Estate-Doylestown,

    Co-Listing Agent: Rachael Colella 215-771-0073,

    Keller Williams Real Estate-Doylestown

    Bought with:

    Deana Corrigan, RS285401

    Compass RE

    Dana Hembree, RS357050

    Compass RE

    Source: Bright MLS,MLS#: PABU2061736MLS Logo

    Facts & features

    Interior

    Bedrooms & bathrooms
    • Bedrooms: 3
    • Bathrooms: 3
    • Full bathrooms: 2
    • 1/2 bathrooms: 1
    • Main level bathrooms: 1
    Rooms
    • Room types: Living Room, Dining Room, Primary Bedroom, Bedroom 2, Bedroom 3, Kitchen, Laundry, Bonus Room
    Basement
    • Area: 260
    Heating
    • Central, Natural Gas
    Cooling
    • Central Air, Natural Gas
    Appliances
    • Included: Refrigerator, Microwave, Dishwasher, Oven/Range - Gas, Washer, Dryer, Gas Water Heater
    • Laundry: Lower Level, Laundry Room
    Features
    • Ceiling Fan(s), Combination Dining/Living, Crown Molding, Floor Plan - Traditional, Kitchen Island, Primary Bath(s), Recessed Lighting, Bathroom - Stall Shower, Bathroom - Tub Shower, Upgraded Countertops
    • Flooring: Carpet, Hardwood, Wood
    • Basement: Partially Finished,Garage Access,Heated
    • Number of fireplaces: 1
    • Fireplace features: Gas/Propane
    Interior area
    • Total structure area: 1,820
    • Total interior livable area: 1,820 sqft
    • Finished area above ground: 1,560
    • Finished area below ground: 260

    Property

    Parking
    • Total spaces: 3
    • Parking features: Basement, Garage Faces Front, Garage Door Opener, Inside Entrance, Asphalt, Attached, Driveway
    • Attached garage spaces: 1
    • Uncovered spaces: 2
    Accessibility
    • Accessibility features: None
    Features
    • Levels: Three
    • Stories: 3
    • Patio & porch: Patio, Porch
    • Pool features: None
    Lot
    • Size: 1,742 Square Feet
    • Features: Backs to Trees
    Details
    • Additional structures: Above Grade, Below Grade
    • Parcel number: 34049049
    • Zoning: R5
    • Special conditions: Standard

    Construction

    Type & style
    • Home type: Townhouse
    • Architectural style: Traditional
    • Property subtype: Townhouse
    Materials
    • Frame
    • Foundation: Concrete Perimeter
    • Roof: Pitched,Shingle
    Condition
    • Excellent
    • New construction: No
    • Year built: 1994

    Utilities & green energy

    • Electric: 200+ Amp Service
    • Sewer: Public Sewer
    • Water: Public

    Community & HOA

    Community
    • Condo and coop fee: $125 monthly
    • Subdivision: Patriots Ridge
    HOA
    • Has HOA: No
    • Services included: Maintenance Grounds, Snow Removal, Trash, Common Area Maintenance
    • HOA name: PATRIOTS RIDGE
    Location
    • Region: Doylestown
    • Municipality: PLUMSTEAD TWP

    Financial & listing details

    • Price per square foot: $248/sqft
    • Tax assessed value: $25,200
    • Annual tax amount: $4,328
    • Date on market: 1/19/2024
    • Listing agreement: Exclusive Right To Sell
    • Listing terms: Cash,Conventional,VA Loan,FHA
    • Inclusions: Washer, Dryer, Refrigerator, & Kitchen Island In As-is Condition For No Monetary Value.
    • Exclusions: All Of The Tenant's Personal Possessions.
    • Ownership: Fee Simple
    • Road surface type: Paved

    Price history

    DateEventPrice
    3/5/2024Sold$451,000+4.9%$248/sqft
    Source: Bright MLS #PABU2061736 Report a problem
    2/1/2024Pending sale$430,000$236/sqft
    Source: Bright MLS #PABU2061736 Report a problem
    1/22/2024Contingent$430,000$236/sqft
    Source: Bright MLS #PABU2061736 Report a problem
    1/19/2024Listed for sale$430,000+53.1%$236/sqft
    Source: Bright MLS #PABU2061736 Report a problem
    2/26/2020Listing removed$2,200$1/sqft
    Source: Keller Williams Real Estate #PABU487736 Report a problem
    2/11/2020Price change$2,200-8.3%$1/sqft
    Source: Keller Williams Real Estate #PABU487736 Report a problem
    1/19/2020Listed for rent$2,400+14.3%$1/sqft
    Source: Keller Williams Real Estate-Montgomeryville #PABU487736 Report a problem
    12/23/2018Listing removed$2,100$1/sqft
    Source: Keller Williams Real Estate-Mo #PABU231154 Report a problem
    12/14/2018Listed for rent$2,100$1/sqft
    Source: Keller Williams Real Estate-Mo #PABU231154 Report a problem
    11/29/2018Sold$280,900+0.4%$154/sqft
    Source: Public Record Report a problem
    10/8/2018Listed for sale$279,900+7.7%$154/sqft
    Source: Weichert Realtors #1008787850 Report a problem
    5/9/2008Sold$260,000+21.5%$143/sqft
    Source: Public Record Report a problem
    7/8/2003Sold$214,000+70.6%$118/sqft
    Source: Public Record Report a problem
    11/17/1994Sold$125,440$69/sqft
    Source: Public Record Report a problem

    Public tax history

    YearProperty taxesTax assessment
    2025$4,554 $25,200
    2024$4,554 +7.4%$25,200
    2023$4,239 +1.1%$25,200
    2022$4,192 +1.1%$25,200
    2021$4,145 $25,200
    2020$4,145 +0.6%$25,200
    2018$4,120 +1.4%$25,200
    2017$4,063 $25,200
    2016$4,063 $25,200
    2015-- $25,200
    2014-- $25,200
    2013-- $25,200
    2012-- $25,200
    2011-- $25,200
    2010-- $25,200
    2009-- $25,200
    2008-- $25,200
    2007-- $25,200
    2006-- $25,200
    2005-- $25,200 +300%
    2004-- $6,300
    2003-- $6,300
    2002-- $6,300
    2000-- $6,300
    Find assessor info on the county website

    Neighborhood: 18902

    Nearby schools

    GreatSchools rating
    Schools provided by the listing agent
    • Elementary: Groveland
    • Middle: Tohickon
    • High: Central Bucks High School West
    • District: Central Bucks

    Source: Bright MLS. This data may not be complete. We recommend contacting the local school district to confirm school assignments for this home.

    Get a cash offer in 3 minutes
    Find out how much your home could sell for in as little as 3 minutes with a no-obligation cash offer.
    Estimated market value
    $479,900
    Get a cash offer in 3 minutes
    Find out how much your home could sell for in as little as 3 minutes with a no-obligation cash offer.
    Estimated market value
    $479,900