Skip main navigation
Off market
Street View
  • $1,375,000

    4640 Malibu Dr, Berthoud, CO 80513

    5beds
    5,086sqft
    SingleFamily
    Built in 2016
    2.01 Acres Lot
    $1,375,000 Zestimate®
    $270/sqft
    $6,085 Estimated rent

    Home value

    $1,375,000

    $1.21M - $1.57M

    $6,085/mo

    Zestimate® history
    Loading
    Loading...

    Owner options

    List your home for rent

    $6,085/mo

    Rent Zestimate®

    Find your next renter with Zillow Rental Manager. Plus, with online applications, you can quickly screen prospective tenants – for free.

    Learn more

    $6,085/mo

    Rent Zestimate®

    Refinance and save

    $6,450/mo

    Est. payment

    Refinancing to a lower rate could help reduce your monthly payments and save thousands over the life of the loan.

    See today's rates

    $6,450/mo

    Est. payment

    Explore your selling options

    Work with a Zillow partner agent

    Leverage their expertise and Zillow's premium Showcase listings to get your home seen by more buyers.

    Get started

    List with your own agent

    Get your home in front of millions of buyers by listing it on Zillow.

    Learn how to do it

    Sell it yourself

    Take full control of how buyers see your home on Zillow by listing For Sale by Owner (FSBO).

    List your home

    What's special

    Beautiful lotCold lemonadeBackyard viewDouble ovenStainless steel appliancesBamboo flooringOpen space

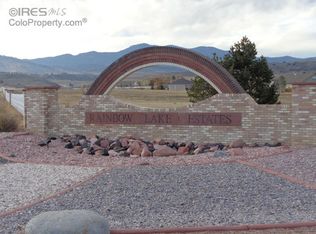
    Nestled quietly on a beautiful lot, this Rainbow Lake Estates home is the perfect escape for someone looking to buy an experience, as much as they are looking to buy a forever home. With a backyard view of 2 acres of horse property, that opens to an additional 24 acres of usable horse property, and a quiet neighborhood that isn't polluted with the hustle and bustle of a city this 3-bedroom 2-full bathroom/2-half-bathroom home brings the perfect living space for those who have an adoration for nature. This characteristic property boasts 3,486 square feet of spacious living. You'll experience walking into a luxurious setting with its high ceilings and a beautiful stone gas log fireplace. Open concept living has views to the back deck that and open space, bringing in the sounds of nature. Kitchen has stainless steel appliances AND a double oven! Get the perfect breeze running through the house during those hot summer months, and step outside to enjoy a glass of ice cold lemonade to soak the warmth into your bones. The home has bamboo flooring and plenty of earth tones in the paint, to bring light during the warm weather, and coziness during the cooler months. Property is zoned for horses and a 1600 sq ft barn or shop can easily be added in the future. If you're looking for a home that feels like an escape, we'd love to invite you to schedule a private tour. Once you walk through the front door, you'll be captivated with the abundance of windows that let's natural light shine in every room in the house. Let's get in touch. A home should be a dream; a home should be an escape. This Rainbow Lakes Estates Home IS the home for you. Schedule your showing today!

    This property is not currently displayed as for sale or rent on Zillow. This may be different from what's on other websites or public sources.

    Facts & features

    Interior

    Bedrooms & bathrooms
    • Bedrooms: 5
    • Bathrooms: 6
    • Full bathrooms: 3
    • 1/2 bathrooms: 3
    Heating
    • Forced air
    Cooling
    • Central
    Appliances
    • Included: Dishwasher, Dryer, Freezer, Garbage disposal, Microwave, Range / Oven, Refrigerator, Washer
    Features
    • Flooring: Other
    • Basement: None
    • Has fireplace: Yes
    Interior area
    • Total interior livable area: 5,086 sqft

    Property

    Parking
    • Total spaces: 3
    • Parking features: Garage - Attached
    Features
    • Exterior features: Other, Stone, Stucco
    Lot
    • Size: 2.01 Acres
    Details
    • Parcel number: 9418206017

    Construction

    Type & style
    • Home type: SingleFamily
    Materials
    • Frame
    • Foundation: Concrete
    • Roof: Other
    Condition
    • Year built: 2016

    Community & HOA

    HOA
    • Has HOA: Yes
    • HOA fee: $41 monthly
    Location
    • Region: Berthoud

    Financial & listing details

    • Price per square foot: $270/sqft
    • Tax assessed value: $1,160,900
    • Annual tax amount: $7,375

    Price history

    DateEventPrice
    8/8/2022Listing removed--
    Source: Exit Realty Report a problem
    6/9/2022Price change$1,198,000-4.2%$236/sqft
    Source: Exit Realty #6666733 Report a problem
    6/7/2022Price change$1,250,000-3.8%$246/sqft
    Source: Exit Realty #6666733 Report a problem
    5/26/2022Listed for sale$1,300,000+69.1%$256/sqft
    Source: Exit Realty #6666733 Report a problem
    3/20/2020Sold$769,000$151/sqft
    Source: IRES as distributed by MLS GRID #903550 Report a problem
    2/11/2020Pending sale$769,000$151/sqft
    Source: HomeSmart Rlty Grp-LVLD #903550 Report a problem
    2/7/2020Listed for sale$769,000+456.3%$151/sqft
    Source: HomeSmart Rlty Grp-LVLD #903550 Report a problem
    5/19/2016Sold$138,244+10.6%$27/sqft
    Source: Public Record Report a problem
    9/29/2015Listed for sale$125,000-78.9%$25/sqft
    Source: Group Loveland #776150 Report a problem
    6/26/2015Listing removed$592,638$117/sqft
    Source: C3 Real Estate Solutions, LLC #761056 Report a problem
    4/21/2015Price change$592,638-31.6%$117/sqft
    Source: C3 Real Estate Solutions, LLC #761056 Report a problem
    9/27/2014Listed for sale$866,500+445.7%$170/sqft
    Source: C3 Real Estate Solutions, LLC #747735 Report a problem
    12/9/2012Listing removed$158,800$31/sqft
    Source: RE/MAX ALLIANCE #575666 Report a problem
    12/7/2012Price change$158,800+9.5%$31/sqft
    Source: RE/MAX ALLIANCE #575666 Report a problem
    8/17/2012Listed for sale$145,000-8.7%$29/sqft
    Source: Armstrong Realty, LLC #689160 Report a problem
    12/16/2011Listing removed$158,800$31/sqft
    Source: RE/MAX Alliance #575666 Report a problem
    11/20/2010Listed for sale$158,800-16%$31/sqft
    Source: RE/MAX Alliance #575666 Report a problem
    5/26/2005Sold$189,000$37/sqft
    Source: Public Record Report a problem

    Public tax history

    YearProperty taxesTax assessment
    2025$7,375 +5.1%$72,556 -5.1%
    2024$7,020 +41.9%$76,427 -1%
    2023$4,946 -2.7%$77,169 +50.2%
    2022$5,084 -0.8%$51,389 -2.8%
    2021$5,124 +1.3%$52,868 -0.8%
    2020$5,058 +73.2%$53,275 -0.7%
    2019$2,920 $53,647 +81.7%
    2018$2,920 $29,520 -25.7%
    2017$2,920 -16%$39,730 +2.2%
    2016$3,477 +0.1%$38,860
    2015$3,474 +42.7%$38,860 +48.9%
    2014$2,435 $26,100
    2013-- $26,100 -25%
    2012-- $34,800
    2011-- $34,800 -35.1%
    2010-- $53,650
    2009-- $53,650
    2008-- $53,650
    2007-- $53,650 +28.9%
    2006-- $41,620 +5%
    2005-- $39,640 -4.1%
    2004-- $41,350
    Find assessor info on the county website

    Neighborhood: 80513

    Nearby schools

    GreatSchools rating
    Schools provided by the listing agent
    • Elementary: Berthoud
    • Middle: Berthoud Jr/Sr
    • High: Berthoud
    • District: Thompson R2-J

    Source: The MLS. This data may not be complete. We recommend contacting the local school district to confirm school assignments for this home.

    Get a cash offer in 3 minutes
    Find out how much your home could sell for in as little as 3 minutes with a no-obligation cash offer.
    Estimated market value
    $1,375,000
    Get a cash offer in 3 minutes
    Find out how much your home could sell for in as little as 3 minutes with a no-obligation cash offer.
    Estimated market value
    $1,375,000