Skip main navigation
Closed
  • $324,300

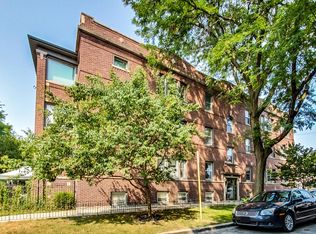
    4640 N Spaulding Ave #2, Chicago, IL 60625

    2beds
    --sqft
    Condominium, Single Family Residence
    Built in 1917
    -- sqft lot
    $324,300 Zestimate®
    $--/sqft
    $2,043 Estimated rent

    Home value

    $324,300

    $298,000 - $357,000

    $2,043/mo

    Zestimate® history
    Loading
    Loading...

    Owner options

    List your home for rent

    $2,043/mo

    Rent Zestimate®

    Find your next renter with Zillow Rental Manager. Plus, with online applications, you can quickly screen prospective tenants – for free.

    Learn more

    $2,043/mo

    Rent Zestimate®

    Refinance and save

    $2,599/mo

    Est. payment

    Refinancing to a lower rate could help reduce your monthly payments and save thousands over the life of the loan.

    See today's rates

    $2,599/mo

    Est. payment

    Explore your selling options

    Work with a Zillow partner agent

    Leverage their expertise and Zillow's premium Showcase listings to get your home seen by more buyers.

    Get started

    List with your own agent

    Get your home in front of millions of buyers by listing it on Zillow.

    Learn how to do it

    Sell it yourself

    Take full control of how buyers see your home on Zillow by listing For Sale by Owner (FSBO).

    List your home

    What's special

    Private balconyGiant primary bedroomPrivate bathroomFire resistanceEast facing windowsCoffee shopsBack doors

    Welcome home to this beautiful East Albany Park 2 BED/2 BATH condo just steps from the Kedzie Brown Line and all that Chicago has to offer! East facing windows offer loads of natural light. Open living room separating the bedrooms leads you to the kitchen, which includes granite countertops, stainless steel appliances, wine fridge, and tons of cabinet space. Giant primary bedroom provides a private bathroom with a whirlpool tub, large walk-in closet, and a private balcony great for that summertime morning coffee. This home also includes in-unit washer/dryer (new in 2021), Nest thermostat, Central A/C and beautiful hardwood floors throughout (refinished 2021). Some updates include sliding barn doors (2022), keyless code entry to unit through front/back doors (2022), and triple layer mineral wool insulation throughout ceiling (done in 2022, great for temperature control/energy efficiency, mold/fire resistance). Storage unit included as well. Great location close to the train, restaurants, coffee shops, and more!

    This property is off market, which means it's not currently listed for sale or rent on Zillow. This may be different from what's available on other websites or public sources.

    Zillow last checked:

    Listing updated:

    Listing courtesy of:

    Michael Rotstein 224-595-3318,

    @properties Christie's International Real Estate

    Bought with:

    Kevin Patel

    eXp Realty

    Source: MRED as distributed by MLS GRID,MLS#: 11787445MLS Logo

    Facts & features

    Interior

    Bedrooms & bathrooms
    • Bedrooms: 2
    • Bathrooms: 2
    • Full bathrooms: 2
    Primary bedroom
    • Features: Flooring (Hardwood), Bathroom (Full)
    • Level: Main
    • Area: 168 Square Feet
    • Dimensions: 14X12
    Bedroom 2
    • Features: Flooring (Hardwood)
    • Level: Main
    • Area: 81 Square Feet
    • Dimensions: 9X9
    Balcony porch lanai
    • Features: Flooring (Other)
    • Level: Main
    • Area: 40 Square Feet
    • Dimensions: 10X4
    Dining room
    • Features: Flooring (Hardwood)
    • Level: Main
    • Dimensions: COMBO
    Foyer
    • Features: Flooring (Hardwood)
    • Level: Main
    • Area: 36 Square Feet
    • Dimensions: 12X3
    Kitchen
    • Features: Kitchen (Eating Area-Breakfast Bar), Flooring (Hardwood)
    • Level: Main
    • Area: 96 Square Feet
    • Dimensions: 16X6
    Living room
    • Features: Flooring (Hardwood)
    • Level: Main
    • Area: 192 Square Feet
    • Dimensions: 16X12
    Walk in closet
    • Features: Flooring (Hardwood)
    • Level: Main
    • Area: 32 Square Feet
    • Dimensions: 8X4
    Heating
    • Natural Gas, Forced Air
    Cooling
    • Central Air
    Appliances
    • Included: Range, Microwave, Dishwasher, Refrigerator, Washer, Dryer, Disposal, Wine Refrigerator
    • Laundry: Washer Hookup, In Unit
    Features
    • Storage, Walk-In Closet(s)
    • Flooring: Hardwood
    • Windows: Screens
    • Basement: None
    Interior area
    • Total structure area: 0

    Property

    Accessibility
    • Accessibility features: No Disability Access
    Features
    • Patio & porch: Deck
    • Exterior features: Balcony
    Details
    • Parcel number: 13142040521004
    • Special conditions: List Broker Must Accompany
    • Other equipment: TV-Cable, Intercom

    Construction

    Type & style
    • Home type: Condo
    • Property subtype: Condominium, Single Family Residence
    Materials
    • Brick
    • Foundation: Concrete Perimeter
    • Roof: Rubber
    Condition
    • New construction: No
    • Year built: 1917
    • Major remodel year: 2008

    Utilities & green energy

    • Electric: Circuit Breakers, 100 Amp Service
    • Sewer: Public Sewer
    • Water: Lake Michigan

    Community & neighborhood

    Location
    • Region: Chicago

    HOA & financial

    HOA
    • Has HOA: Yes
    • HOA fee: $301 monthly
    • Amenities included: Storage
    • Services included: Water, Insurance, Scavenger

    Other

    Other facts
    • Listing terms: Conventional
    • Ownership: Condo

    Price history

    DateEventPrice
    6/22/2023Sold$257,000-4.8%
    Source: MRED as distributed by MLS GRID #11787445 Report a problem
    6/5/2023Pending sale$269,900
    Source: MRED as distributed by MLS GRID #11787445 Report a problem
    5/23/2023Contingent$269,900
    Source: MRED as distributed by MLS GRID #11787445 Report a problem
    5/19/2023Listed for sale$269,900-1.8%
    Source: MRED as distributed by MLS GRID #11787445 Report a problem
    5/19/2023Listing removed--
    Source: MRED as distributed by MLS GRID #11774804 Report a problem
    5/4/2023Listed for sale$274,900+27.3%
    Source: MRED as distributed by MLS GRID #11774804 Report a problem
    5/25/2021Sold$216,000+31.7%
    Source: Public Record Report a problem
    5/17/2012Sold$164,000-29.8%
    Source: Public Record Report a problem
    11/6/2008Sold$233,600
    Source: MRED as distributed by MLS GRID #06862552 Report a problem

    Public tax history

    YearProperty taxesTax assessment
    2024-- $23,929 +10.5%
    2023$4,584 +2.6%$21,651
    2022$4,469 +2.3%$21,651
    2021$4,368 +23.7%$21,651 +37%
    2020$3,532 -1%$15,799 -10.8%
    2019$3,569 +1.7%$17,705
    2018$3,509 +10.1%$17,705 +20%
    2017$3,188 +7.5%$14,760
    2016$2,966 +9.3%$14,760
    2015$2,714 -10.9%$14,760 -9.7%
    2014$3,045 +2%$16,354
    2013$2,985 +20%$16,354
    2012$2,487 -12.5%$16,354 -16.4%
    2011$2,841 -1.5%$19,554
    2010$2,886 -17.8%$19,554 -13.1%
    2009$3,511 $22,513

    Find assessor info on the county website

    Neighborhood: Albany Park

    Nearby schools

    GreatSchools rating
    Schools provided by the listing agent
    • High: Roosevelt High School
    • District: 299

    Source: MRED as distributed by MLS GRID. This data may not be complete. We recommend contacting the local school district to confirm school assignments for this home.

    Get a cash offer in 3 minutes
    Find out how much your home could sell for in as little as 3 minutes with a no-obligation cash offer.
    Estimated market value
    $324,300
    Get a cash offer in 3 minutes
    Find out how much your home could sell for in as little as 3 minutes with a no-obligation cash offer.
    Estimated market value
    $324,300