Skip main navigation
Sold for $479,900
  • $479,900

    4640 Oak Ln, Whitmore Lake, MI 48189

    3beds
    1,556sqft
    Single Family Residence
    Built in 2001
    0.45 Acres Lot
    $479,800 Zestimate®
    $308/sqft
    $2,333 Estimated rent

    Home value

    $479,800

    $456,000 - $504,000

    $2,333/mo

    Zestimate® history
    Loading
    Loading...

    Owner options

    List your home for rent

    $2,333/mo

    Rent Zestimate®

    Find your next renter with Zillow Rental Manager. Plus, with online applications, you can quickly screen prospective tenants – for free.

    Learn more

    $2,333/mo

    Rent Zestimate®

    Refinance and save

    $2,976/mo

    Est. payment

    Refinancing to a lower rate could help reduce your monthly payments and save thousands over the life of the loan.

    See today's rates

    $2,976/mo

    Est. payment

    Explore your selling options

    Work with a Zillow partner agent

    Leverage their expertise and Zillow's premium Showcase listings to get your home seen by more buyers.

    Get started

    List with your own agent

    Get your home in front of millions of buyers by listing it on Zillow.

    Learn how to do it

    Sell it yourself

    Take full control of how buyers see your home on Zillow by listing For Sale by Owner (FSBO).

    List your home

    What's special

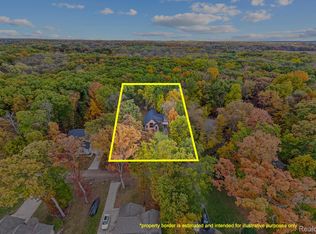
    Beautifully updated ranch home tucked down a quiet private road in the highly sought-after Dexter School District, offering the kind of peaceful setting that’s becoming harder to find. Backing directly to private woods on a stunning half-acre lot, the property feels secluded and immersed in nature while still being conveniently close to metro parks, state parks, and public access to the Chain of Lakes. Step inside and immediately notice the pride of ownership throughout. Gleaming hardwood floors installed in 2021 carry through the main living spaces, while the vaulted living room with a stone-surround fireplace and floor-to-ceiling windows creates a bright, welcoming atmosphere framed by wooded backyard views. The living space opens naturally into a spacious dining area and a beautifully updated kitchen completed in 2021, featuring gray shaker cabinetry, quartz countertops, chic backsplash, stainless steel appliances, and breakfast bar seating. Convenient main-floor laundry includes folding space and additional storage. The primary suite features an updated bathroom remodeled in 2021, adding a fresh, modern feel to the private retreat. Additional major updates include furnace and A/C (2021), roof with transferable 50-year warranty (2020), whole-house generator (2022), Google Nest smart home features, and a basement already plumbed for a future bath with daylight windows, offering excellent potential for added living space. Outside, a massive 48x14 deck stretches across the back of the home, creating the perfect place to enjoy the quiet wooded setting, wildlife views, and peaceful surroundings. A side-entry two-car garage and storage shed complete the property. Beautifully updated, exceptionally maintained, and positioned in one of the area’s most desirable locations, this home offers the perfect blend of privacy, comfort, and convenience - schedule your showing today!

    Zillow last checked:

    Listing updated:

    Listed by:

    Patricia Lotz 734-637-3668,

    Real Estate One-Brighton,

    Christopher Lotz 734-474-8713,

    Real Estate One-Brighton

    Bought with:

    Patricia Lotz, 6501308101

    Real Estate One-Brighton

    Source: Realcomp II,MLS#: 20261033949MLS Logo

    Facts & features

    Interior

    Bedrooms & bathrooms
    • Bedrooms: 3
    • Bathrooms: 2
    • Full bathrooms: 2
    Primary bedroom
    • Level: Entry
    • Area: 180
    • Dimensions: 12 X 15
    Bedroom
    • Level: Entry
    • Area: 121
    • Dimensions: 11 X 11
    Bedroom
    • Level: Entry
    • Area: 121
    • Dimensions: 11 X 11
    Primary bathroom
    • Level: Entry
    • Area: 112
    • Dimensions: 16 X 7
    Other
    • Level: Entry
    • Area: 40
    • Dimensions: 8 X 5
    Other
    • Level: Entry
    • Area: 72
    • Dimensions: 9 X 8
    Dining room
    • Level: Entry
    • Area: 117
    • Dimensions: 9 X 13
    Kitchen
    • Level: Entry
    • Area: 120
    • Dimensions: 12 X 10
    Laundry
    • Level: Entry
    • Area: 48
    • Dimensions: 8 X 6
    Living room
    • Level: Entry
    • Area: 240
    • Dimensions: 15 X 16
    Heating
    • Forced Air, Natural Gas
    Cooling
    • Ceiling Fans, Central Air
    Appliances
    • Included: Dishwasher, Dryer, Exhaust Fan, Free Standing Gas Range, Free Standing Refrigerator, Microwave, Washer, Water Purifier Owned, Water Softener Owned
    • Laundry: Laundry Room
    Features
    • High Speed Internet, Programmable Thermostat
    • Basement: Daylight,Unfinished
    • Has fireplace: Yes
    • Fireplace features: Living Room, Wood Burning
    Interior area
    • Total interior livable area: 1,556 sqft
    • Finished area above ground: 1,556

    Property

    Parking
    • Total spaces: 2
    • Parking features: Two Car Garage, Attached, Direct Access, Electricityin Garage, Garage Door Opener
    • Attached garage spaces: 2
    Features
    • Levels: One
    • Stories: 1
    • Entry location: GroundLevel
    • Patio & porch: Covered, Deck, Porch
    • Exterior features: Chimney Caps, Gutter Guard System, Lighting
    • Pool features: None
    Lot
    • Size: 0.45 Acres
    • Dimensions: 89 x 196 x 130 x 196
    • Features: Level, Wooded
    Details
    • Additional structures: Sheds
    • Parcel number: 1533110210
    • Special conditions: Short Sale No,Standard

    Construction

    Type & style
    • Home type: SingleFamily
    • Architectural style: Ranch
    • Property subtype: Single Family Residence
    Materials
    • Brick, Vinyl Siding
    • Foundation: Basement, Block, Sump Pump
    • Roof: Asphalt
    Condition
    • New construction: No
    • Year built: 2001
    • Major remodel year: 2021

    Utilities & green energy

    • Electric: Generator, Utility Smart Meter
    • Sewer: Septic Tank
    • Water: Well

    Community & neighborhood

    Location
    • Region: Whitmore Lake
    • Subdivision: CORNWELL ACRES

    Other

    Other facts
    • Listing agreement: Exclusive Right To Sell
    • Listing terms: Cash,Conventional,FHA,Va Loan

    Price history

    DateEventPrice
    7/8/2026Sold$479,900$308/sqft
    Source: Realcomp II #20261033949 Report a problem
    6/26/2026Pending sale$479,900$308/sqft
    Source: Realcomp II #20261033949 Report a problem
    5/29/2026Listed for sale$479,900+95.1%$308/sqft
    Source: Realcomp II #20261033949 Report a problem
    7/8/2016Sold$246,000-5.3%$158/sqft
    Source: MichRIC #23099435 Report a problem
    5/20/2016Pending sale$259,900$167/sqft
    Source: CENTURY 21 Affiliated #3238177 Report a problem
    5/2/2016Price change$259,900+0.2%$167/sqft
    Source: CENTURY 21 Affiliated #3238177 Report a problem
    5/1/2016Listed for sale$259,500$167/sqft
    Source: CENTURY 21 Affiliated #3238177 Report a problem
    4/21/2016Pending sale$259,500$167/sqft
    Source: CENTURY 21 Affiliated #3238177 Report a problem
    4/14/2016Price change$259,500-10.4%$167/sqft
    Source: CENTURY 21 Affiliated #3238177 Report a problem
    3/7/2016Listed for sale$289,500+96.9%$186/sqft
    Source: Century 21 Affiliated #3238177 Report a problem
    2/3/2015Sold$147,044$95/sqft
    Source: Public Record Report a problem
    1/28/2015Listed for sale$147,044$95/sqft
    Source: Auction.com Report a problem
    1/27/2015Pending sale$147,044$95/sqft
    Source: Auction.com Report a problem
    1/27/2015Listed for sale$147,044$95/sqft
    Source: Auction.com Report a problem
    1/27/2015Pending sale$147,044$95/sqft
    Source: Auction.com Report a problem
    1/24/2015Pending sale$147,044$95/sqft
    Source: Auction.com Report a problem
    1/9/2015Price change$147,044-46.8%$95/sqft
    Source: Auction.com Report a problem
    12/25/2014Listed for sale--
    Source: Auction.com Report a problem
    9/24/2010Sold$276,275+411.6%$178/sqft
    Source: Public Record Report a problem
    10/18/2001Sold$54,000$35/sqft
    Source: Public Record Report a problem

    Public tax history

    YearProperty taxesTax assessment
    2025$5,213 +7.5%$215,480 +15%
    2024$4,849 +2.2%$187,410 +2.7%
    2023$4,744 +0.9%$182,430 +12.6%
    2022$4,703 $161,960 +4.2%
    2021-- $155,470 -5.7%
    2020-- $164,900 +13%
    2019$4,546 +41%$145,870 +7.9%
    2018$3,225 -29.7%$135,250 +3%
    2017$4,586 $131,370 -8.4%
    2016$4,586 $143,460 -5.3%
    2014$4,586 +38.9%$151,540 +14%
    2012$3,301 $132,980 +15.9%
    2011-- $114,730 +1.1%
    2010-- $113,480 -12.6%
    2009-- $129,840 -10.3%
    2008-- $144,790
    2007$1,144 +17.9%--
    2006$971 -58.7%$163,980 +5.6%
    2005$2,349 +9.6%$155,270 +15.6%
    2003$2,143 $134,300
    2002-- --
    2001-- --
    2000$88 $3,500

    Find assessor info on the county website

    Neighborhood: 48189

    Nearby schools

    GreatSchools rating
    Get a cash offer in 3 minutes
    Find out how much your home could sell for in as little as 3 minutes with a no-obligation cash offer.
    Estimated market value
    $479,800
    Get a cash offer in 3 minutes
    Find out how much your home could sell for in as little as 3 minutes with a no-obligation cash offer.
    Estimated market value
    $479,800