Skip main navigation
Closed
  • Listed by: Keller Williams Realty West • Matt D Kammeier • Contact: 636-751-0630
    Bought with: Exit Elite Realty
    Price Unknown

    4640 Oldenburg Ave, Saint Louis, MO 63123

    3beds
    1,510sqft
    Single Family Residence
    Built in 1920
    9,147 Square Feet Lot
    $272,700 Zestimate®
    $--/sqft
    $1,950 Estimated rent

    Home value

    $272,700

    $259,000 - $286,000

    $1,950/mo

    Zestimate® history
    Loading
    Loading...

    Owner options

    List your home for rent

    $1,950/mo

    Rent Zestimate®

    Find your next renter with Zillow Rental Manager. Plus, with online applications, you can quickly screen prospective tenants – for free.

    Learn more

    $1,950/mo

    Rent Zestimate®

    Refinance and save

    Refinancing to a lower rate could help reduce your monthly payments and save thousands over the life of the loan.

    See today's rates

    Explore your selling options

    Work with a Zillow partner agent

    Leverage their expertise and Zillow's premium Showcase listings to get your home seen by more buyers.

    Get started

    List with your own agent

    Get your home in front of millions of buyers by listing it on Zillow.

    Learn how to do it

    Sell it yourself

    Take full control of how buyers see your home on Zillow by listing For Sale by Owner (FSBO).

    List your home

    What's special

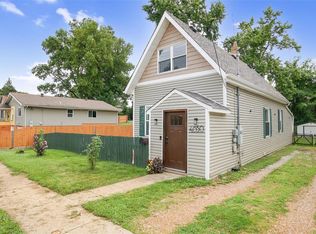
    A TOTAL hidden gem. Enjoy all of the luxuries & conveniences of city living w/ a spacious back yard of a suburban home; minutes from Willmore & Carondelet park! This 3 bed 2.5 bath home w/ over 1,500 sqft is ready for you to call home! Spacious front entry foyer w/ a potential formal dining area & front sitting area greet you as you walk in. Entertain in the HUGE Alleyway Kitchen w/ TONS of cabinet & counter space featuring newer cabinetry, tile back splash, recessed lighting, some newer appliances & tiled flooring. TWO full tiled bathrooms throughout the main floor. Just off the kitchen, spacious mud room or utility room w/ access to the back yard. Big master bedroom & 2 spacious bedrooms provide ample living space for your extra guest this holiday season. Partially finished basement w/ 1/2 bath & access to the tuck under 2 car garage and partially finished bsmt. Don't forget the HUGE (almost) completely fenced in back yard w/ dog kennel. Ring in the new year at 4640 Oldenburg Ave!

    Zillow last checked:

    Listing updated:

    Listed by:

    Matt D Kammeier 636-751-0630,

    Keller Williams Realty West

    Bought with:

    Lyndsey Truong, 2021008048

    Exit Elite Realty

    Source: MARIS,MLS#: 23060949MLS LogoOriginating MLS: St. Charles County Association of REALTORS

    Facts & features

    Interior

    Bedrooms & bathrooms
    • Bedrooms: 3
    • Bathrooms: 3
    • Full bathrooms: 2
    • 1/2 bathrooms: 1
    • Main level bathrooms: 2
    • Main level bedrooms: 3
    Primary bedroom
    • Features: Floor Covering: Carpeting, Wall Covering: Some
    • Level: Main
    • Area: 182
    • Dimensions: 14x13
    Bedroom
    • Features: Floor Covering: Laminate, Wall Covering: Some
    • Level: Main
    • Area: 140
    • Dimensions: 14x10
    Bedroom
    • Features: Floor Covering: Laminate, Wall Covering: Some
    • Level: Main
    • Area: 121
    • Dimensions: 11x11
    Dining room
    • Features: Floor Covering: Laminate, Wall Covering: Some
    • Level: Main
    • Area: 168
    • Dimensions: 14x12
    Kitchen
    • Features: Floor Covering: Ceramic Tile, Wall Covering: Some
    • Level: Main
    • Area: 180
    • Dimensions: 20x9
    Living room
    • Features: Floor Covering: Laminate, Wall Covering: Some
    • Level: Main
    • Area: 144
    • Dimensions: 12x12
    Mud room
    • Features: Floor Covering: Laminate, Wall Covering: None
    • Level: Main
    • Area: 121
    • Dimensions: 11x11
    Heating
    • Forced Air, Natural Gas
    Cooling
    • Central Air, Electric
    Appliances
    • Included: Gas Water Heater, Dishwasher, Disposal, Electric Range, Electric Oven
    Features
    • Entrance Foyer, Breakfast Room, Custom Cabinetry, Eat-in Kitchen, Solid Surface Countertop(s)
    • Flooring: Carpet, Hardwood
    • Doors: Storm Door(s)
    • Windows: Window Treatments, Insulated Windows, Storm Window(s)
    • Basement: Full,Partially Finished,Concrete,Storage Space,Unfinished
    • Has fireplace: No
    Interior area
    • Total structure area: 1,510
    • Total interior livable area: 1,510 sqft
    • Finished area above ground: 1,510

    Property

    Parking
    • Total spaces: 2
    • Parking features: Attached, Basement, Garage, Garage Door Opener, Off Street
    • Attached garage spaces: 2
    Features
    • Levels: One
    • Patio & porch: Patio, Covered
    Lot
    • Size: 9,147 Square Feet
    • Features: Level
    Details
    • Additional structures: Kennel/Dog Run
    • Parcel number: 25H241905
    • Special conditions: Standard

    Construction

    Type & style
    • Home type: SingleFamily
    • Architectural style: Bungalow
    • Property subtype: Single Family Residence
    Materials
    • Stucco, Vinyl Siding
    Condition
    • Year built: 1920

    Utilities & green energy

    • Sewer: Public Sewer
    • Water: Public

    Community & HOA

    Community
    • Subdivision: Mcdermotts Hannover Heights 2nd Add
    Location
    • Region: Saint Louis

    Financial & listing details

    • Tax assessed value: $233,800
    • Annual tax amount: $2,182
    • Date on market: 11/20/2023
    • Cumulative days on market: 26 days
    • Listing terms: Assumable,Cash,Conventional,FHA,VA Loan
    • Ownership: Private
    • Road surface type: Concrete

    Price history

    DateEventPrice
    1/16/2024Sold--
    Source: MARIS #23060949 Report a problem
    12/16/2023Pending sale$249,900$165/sqft
    Source: MARIS #23060949 Report a problem
    12/8/2023Price change$249,900-2%$165/sqft
    Source: MARIS #23060949 Report a problem
    11/20/2023Listed for sale$255,000+11.4%$169/sqft
    Source: MARIS #23060949 Report a problem
    2/17/2022Sold--
    Source: MARIS #21075751 Report a problem
    2/16/2022Pending sale$228,900$152/sqft
    Source: MARIS #21075751 Report a problem
    1/10/2022Contingent$228,900$152/sqft
    Source: MARIS #21075751 Report a problem
    12/4/2021Price change$228,900-4.6%$152/sqft
    Source: MARIS #21075751 Report a problem
    10/30/2021Listed for sale$239,900$159/sqft
    Source: MARIS #21075751 Report a problem
    10/10/2002Sold--
    Source: Public Record Report a problem
    8/7/2001Sold--
    Source: Public Record Report a problem

    Public tax history

    YearProperty taxesTax assessment
    2025$2,974 +8%$44,420 +16.4%
    2024$2,755 +1.6%$38,170
    2023$2,711 +24.2%$38,170 +37.8%
    2022$2,182 +2.6%$27,700
    2021$2,126 +6.7%$27,700 +15.3%
    2020$1,992 +16.7%$24,030
    2019$1,707 $24,030 +31.6%
    2018$1,707 $18,260
    2017$1,707 +6.5%$18,260 +29.3%
    2016$1,603 +26.6%$14,120
    2015$1,266 $14,120 -17.7%
    2014$1,266 -17.2%$17,150
    2013$1,529 $17,150 -0.1%
    2012-- $17,160
    2011-- $17,160 -9.8%
    2010$1,239 +4.4%$19,020
    2009$1,187 -23.4%$19,020 -24.4%
    2008$1,549 +74.3%$25,160
    2007$888 $25,160 +28.2%
    2006$888 -2.7%$19,630 +43.1%
    2005$913 $13,720 +20.8%
    2003-- $11,360 +9.1%
    2002$781 +43.8%$10,410
    2001$543 $10,410
    Find assessor info on the county website

    Neighborhood: 63123

    Nearby schools

    GreatSchools rating
    Schools provided by the listing agent
    • Elementary: Bayless Elem.
    • Middle: Bayless Jr. High
    • High: Bayless Sr. High

    Source: MARIS. This data may not be complete. We recommend contacting the local school district to confirm school assignments for this home.

    Get a cash offer in 3 minutes
    Find out how much your home could sell for in as little as 3 minutes with a no-obligation cash offer.
    Estimated market value
    $272,700
    Get a cash offer in 3 minutes
    Find out how much your home could sell for in as little as 3 minutes with a no-obligation cash offer.
    Estimated market value
    $272,700