Skip main navigation
Off market
  • $725,100

    4640 Parque Del Robles Cir, Camino, CA 95709

    4beds
    3,550sqft
    SingleFamily
    Built in 1990
    4.5 Acres Lot
    $725,100 Zestimate®
    $204/sqft
    $4,034 Estimated rent

    Home value

    $725,100

    $645,000 - $805,000

    $4,034/mo

    Zestimate® history
    Loading
    Loading...

    Owner options

    List your home for rent

    $4,034/mo

    Rent Zestimate®

    Find your next renter with Zillow Rental Manager. Plus, with online applications, you can quickly screen prospective tenants – for free.

    Learn more

    $4,034/mo

    Rent Zestimate®

    Refinance and save

    $4,577/mo

    Est. payment

    Refinancing to a lower rate could help reduce your monthly payments and save thousands over the life of the loan.

    See today's rates

    $4,577/mo

    Est. payment

    Explore your selling options

    Work with a Zillow partner agent

    Leverage their expertise and Zillow's premium Showcase listings to get your home seen by more buyers.

    Get started

    List with your own agent

    Get your home in front of millions of buyers by listing it on Zillow.

    Learn how to do it

    Sell it yourself

    Take full control of how buyers see your home on Zillow by listing For Sale by Owner (FSBO).

    List your home

    What's special

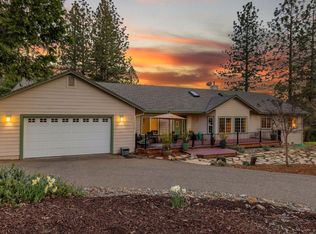
    2,600 feet of radiant heat tubing embedded in the concrete foundation. High efficient boiler and stainless steel storage tank 95% efficient. New tile style roof professionally installed in 2013 with 50 year rating manufactured by Decra Tile. First floor rooms consist of partially enclosed patio with spa, stamped concrete patio's (one on south side and on the west side), guest bedroom, inside laundry room, marble air lock entry way with double French doors, kitchen with pass through and center island, open floor plan with foyer and two coat closets on main floor. High vaulted ceilings in dining, living and family rooms. Main floor bath is custom tiled with brass/glass shower doors with garden view large plate glass window. Over 2,000 feet of Granite and Marble tiled areas on main floor. 30 foot bridge/walkway that overlooks foyer, dining room, family and living room areas. 420 Sq Ft large master bedroom with dual sink vanity and large custom shower, large sunken jetted tub with waterfall fill. Sliding glass doors and Trek deck off master bedroom. All upstairs bedrooms have loft areas with southerly view. Master bedroom has office in loft with large picture window for a view of the heavenly skies. New Granny flat or care taker apartment addition added in 2014 all legal permits were approved with the County and POA. This apartment has a Kitchen, Living room, Bedroom, Laundry room, and Storage/Utility room. The Granny flat heating & air conditioning system is separate from the main house and also a separate electrical panel. All new 2014 appliances in the laundry room & kitchen. Mini Split high efficiency HVAC installed in 2020 in the main house.

    This property is off market, which means it's not currently listed for sale or rent on Zillow. This may be different from what's available on other websites or public sources.

    Facts & features

    Interior

    Bedrooms & bathrooms
    • Bedrooms: 4
    • Bathrooms: 4
    • Full bathrooms: 4
    Heating
    • Forced air, Heat pump, Radiant, Electric, Propane / Butane, Solar, Wood / Pellet
    Cooling
    • Central
    Appliances
    • Included: Dishwasher, Dryer, Freezer, Garbage disposal, Microwave, Range / Oven, Refrigerator, Washer
    Features
    • Flooring: Tile, Carpet, Laminate
    • Has fireplace: Yes
    Interior area
    • Total interior livable area: 3,550 sqft

    Property

    Parking
    • Parking features: Garage - Attached
    Features
    • Exterior features: Other, Stone, Metal
    • Has spa: Yes
    • Has view: Yes
    • View description: Territorial, City, Mountain
    Lot
    • Size: 4.50 Acres
    Details
    • Parcel number: 077780016000

    Construction

    Type & style
    • Home type: SingleFamily
    Materials
    • Roof: Metal
    Condition
    • Year built: 1990

    Community & neighborhood

    Location
    • Region: Camino

    HOA & financial

    HOA
    • Has HOA: Yes
    • HOA fee: $100 monthly

    Price history

    Price history is unavailable.

    Public tax history

    YearProperty taxesTax assessment
    2025$4,188 +9.1%$394,540 +9%
    2024$3,838 +2.6%$361,801 +2%
    2023$3,739 +1%$354,708 +2%
    2022$3,703 +1.4%$347,754 +2%
    2021$3,651 +1.5%$340,936 +1%
    2020$3,599 +1.3%$337,441 +2%
    2019$3,552 +3%$330,826 +2%
    2018$3,447 +1.8%$324,340 +2%
    2017$3,388 +1.6%$317,982 +2%
    2016$3,333 +6.6%$311,748 +6.4%
    2015$3,128 +1.7%$293,066 +1.9%
    2014$3,074 $287,541 +4.4%
    2013-- $275,293 +4%
    2012-- $264,606
    2011-- $264,606 +0.8%
    2010-- $262,630 -0.2%
    2009-- $263,256 +2%
    2008-- $258,095 +2%
    2007-- $253,035 +2%
    2006-- $248,074 +2%
    2005-- $243,210 +2%
    2004-- $238,442 +1.9%
    2003-- $234,074

    Find assessor info on the county website

    Neighborhood: 95709

    Nearby schools

    GreatSchools rating
    Get a cash offer in 3 minutes
    Find out how much your home could sell for in as little as 3 minutes with a no-obligation cash offer.
    Estimated market value
    $725,100
    Get a cash offer in 3 minutes
    Find out how much your home could sell for in as little as 3 minutes with a no-obligation cash offer.
    Estimated market value
    $725,100