Turn heads the moment you arrive at this stunning 2021-built showpiece in the gated community of Oak Tree by Pulte Homes. This 3BR/2BA residence delivers true indoor-outdoor luxury with dramatic zero-corner sliding glass doors that fully open the living area to a breathtaking screened lanai and resort-style saltwater pool and spa—heated and accented by three cascading waterfalls. Inside, a designer kitchen shines with upgraded KitchenAid appliances, including a wall oven, gas cooktop, and counter depth refrigerator with ice and water through the door, plus upgraded 42 inch upper cabinetry and arabesque backsplash. The laundry room is equally refined with built-in cabinetry, countertop, and upgraded Whirlpool appliances. The lush foliage of the exterior is highlighted by low-voltage landscape lighting. Crown molding, smooth walls, smart home features, and a versatile flex space complete the home. HOA includes high speed internet, HBO Max, lawn care and access to pickleball, fitness center, and clubhouse. A rare, turnkey luxury retreat. All information and measurements are believed to be accurate but not guaranteed. Buyer should verify with inspection.
Sold for $970,000
$970,000
4640 E Pinehurst Trl Trail E, Fort Lauderdale, FL 33309
3beds
2,072sqft
Single Family Residence
Built in 2021
7,417 Square Feet Lot
$969,100 Zestimate®
$468/sqft
$5,726 Estimated rent
Home value
$969,100
$921,000 - $1.02M
$5,726/mo
Zestimate® history
Owner options
List your home for rent
$5,726/mo
Rent Zestimate®
Find your next renter with Zillow Rental Manager. Plus, with online applications, you can quickly screen prospective tenants – for free.
$5,726/mo
Rent Zestimate®
Refinance and save
$7,292/mo
Est. payment
Refinancing to a lower rate could help reduce your monthly payments and save thousands over the life of the loan.
$7,292/mo
Est. payment
Explore your selling options
Work with a Zillow partner agent
Leverage their expertise and Zillow's premium Showcase listings to get your home seen by more buyers.
Get startedList with your own agent
Get your home in front of millions of buyers by listing it on Zillow.
Learn how to do itSell it yourself
Take full control of how buyers see your home on Zillow by listing For Sale by Owner (FSBO).
List your homeWhat's special
Breathtaking screened lanaiArabesque backsplashVersatile flex spaceSmart home featuresDesigner kitchenSmooth wallsGas cooktop
Zillow last checked:
Listing updated:
Listed by:
Lawrence H Ackerman 954-732-3600,
Tropical Florida Realty Inc
Bought with:
Christopher M Torlone, 0622949
LoKation
Source: BeachesMLS,MLS#: B26019566 Originating MLS: BeachesMLS
Originating MLS: BeachesMLSFacts & features
Interior
Bedrooms & bathrooms
- Bedrooms: 3
- Bathrooms: 2
- Full bathrooms: 2
- Main level bathrooms: 2
- Main level bedrooms: 3
Heating
- Central
Cooling
- Central Air
Appliances
- Included: Cooktop, Dryer, Dishwasher, Gas Cooktop, Disposal, Gas Water Heater, Ice Maker, Microwave, Oven, Refrigerator, Vented Exhaust Fan, Water Heater, Washer
- Laundry: Laundry Room, Laundry Tub, In Unit, Sink
Features
- Bedroom on Main Level, Dual Sinks, Entrance Foyer, High Ceilings, Kitchen Island, Living/Dining Room, Main Level Primary, Pantry, Split Bedrooms, Separate Shower, Walk-In Closet(s), Bar
- Flooring: Carpet, Tile
- Doors: French Doors
- Windows: Blinds
- Has fireplace: No
Interior area
- Total structure area: 2,816
- Total interior livable area: 2,072 sqft
Property
Parking
- Total spaces: 4
- Parking features: Attached, Garage, Garage Door Opener
- Attached garage spaces: 2
- Uncovered spaces: 2
Accessibility
- Accessibility features: None
Features
- Levels: One
- Stories: 1
- Patio & porch: Covered, Patio, Screened
- Exterior features: Lighting, Outdoor Living Area
- Has private pool: Yes
- Pool features: Gunite, Electric Heat, In Ground, Private, Screen Enclosure, Salt Water, Waterfall, Association, Heated
- Has spa: Yes
- Spa features: Gunite, Heated, In Ground
- Fencing: See Remarks
Lot
- Size: 7,417 Square Feet
- Features: Landscaped, Sprinklers Automatic, Sprinkler System, < 1/4 Acre
Details
- Parcel number: 494217250260
- Zoning: PUD
- Special conditions: Standard
- Other equipment: Generator
Construction
Type & style
- Home type: SingleFamily
- Architectural style: Traditional
- Property subtype: Single Family Residence
Materials
- Block
- Foundation: Slab
- Roof: Barrel
Condition
- Resale
- New construction: No
- Year built: 2021
Details
- Builder model: Mystique
- Builder name: Pulte Homes
Utilities & green energy
- Sewer: Public Sewer
- Water: Public
- Utilities for property: Electricity Connected, Natural Gas Available, Sewer Connected, Water Connected
Community & HOA
Community
- Features: Home Owners Association, Gated, Property Manager On-Site, Sidewalks
- Security: Fire Alarm, Security Gate, Gated Community, Motion Detectors, Phone Entry, Smoke Detector(s)
- Subdivision: OAK TREE PROPERTY REDEVELOPMENT
HOA
- Has HOA: Yes
- Amenities included: Clubhouse, Community Kitchen, Dog Park, Fitness Center, Gated, Management, Pickleball, Pool
- Services included: Common Areas, Internet, Maintenance Grounds, Recreation Facilities, Reserve Fund
- HOA fee: $430 monthly
- HOA name: Oak Tree Homeowners Association Inc.
- HOA phone: 954-999-0853
Location
- Region: Oakland Park
Financial & listing details
- Price per square foot: $468/sqft
- Tax assessed value: $725,640
- Annual tax amount: $14,731
- Date on market: 4/23/2026
- Cumulative days on market: 11 days
- Listing terms: Cash,Conventional
- Electric utility on property: Yes
- Road surface type: Asphalt
Price history
| Date | Event | Price |
|---|---|---|
| 6/22/2026 | Sold | $970,000-2%$468/sqft |
Source:  BeachesMLS #B26019566 Report a problem BeachesMLS #B26019566 Report a problem | ||
| 4/23/2026 | Listed for sale | $990,000$478/sqft |
Source: BeachesMLS #B26019566 Report a problem | ||
Public tax history
| Year | Property taxes | Tax assessment |
|---|---|---|
| 2025 | $14,731 +2.3% | $725,640 +2.9% |
| 2024 | $14,405 +2% | $705,190 +3% |
| 2023 | $14,126 +4.6% | $684,660 +3% |
| 2022 | $13,508 +1835% | $664,720 +2008.9% |
| 2021 | $698 | $31,520 |
Find assessor info on the county website
Neighborhood: Oaktree Estates
Nearby homes
- $863,4003 bd2 ba2.2k sqft4646 Pinehurst Trl E, Oakland Park, FL 33309Off Market
- $831,0003 bd2 ba2k sqft4634 Pinehurst Trl E, Oakland Park, FL 33309Off Market
- $791,4003 bd2 ba2.2k sqft4652 Pinehurst Trl E, Oakland Park, FL 33309Off Market
- $770,0003 bd3 ba2.1k sqft4628 Pinehurst Trl E, Oakland Park, FL 33309Sold
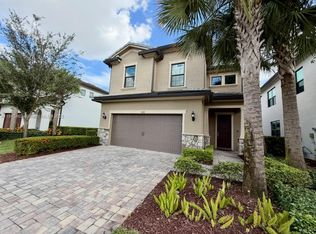
- $940,0003 bd2 ba2.2k sqft4658 Pinehurst Trl E, Oakland Park, FL 33309Sold
- $940,0003 bd3 ba2.1k sqft4658 Pinehurst Trl, Fort Lauderdale, FL 33309Sold
- $788,7003 bd2 ba2.2k sqft4622 Pinehurst Trl E, Oakland Park, FL 33309Off Market
- $727,9003 bd2 ba2k sqft4637 Pinehurst Trl E, Oakland Park, FL 33309Sold
Nearby schools
GreatSchools rating
- 6/10Oriole Elementary SchoolGrades: PK-5Distance: 1 mi
- 5/10Lauderdale Lakes Middle SchoolGrades: 6-8Distance: 0.9 mi
- 4/10Boyd H. Anderson High SchoolGrades: 9-12Distance: 0.8 mi
Schools provided by the listing agent
- Elementary: Oriole
- Middle: Lauderdale Lakes
- High: Boyd H. Anderson
Source: BeachesMLS. This data may not be complete. We recommend contacting the local school district to confirm school assignments for this home.
Get a cash offer in 3 minutes
Find out how much your home could sell for in as little as 3 minutes with a no-obligation cash offer.
Estimated market value
$969,100
Get a cash offer in 3 minutes
Find out how much your home could sell for in as little as 3 minutes with a no-obligation cash offer.
Estimated market value
$969,100
- Florida
- Broward County
- Oakland Park
- 33309
- Oaktree Estates
- 4640 E Pinehurst Trl Trail E
