Nestled atop a picturesque ravine and surrounded by mature trees, this impeccably maintained condo alternative home offers complete privacy on 1.2 acres at the end of a quiet cul-de-sac—just steps from the charm of Franklin Village. Inside, a refined layout is thoughtfully designed for effortless single-level living, with generous storage & everyday comfort throughout. The desirable ground-floor primary suite is a true retreat, featuring a cozy gas fireplace, a fully built-out walk-in closet & a beautifully appointed bath with soaking tub & dual vanities. Richly re-stained wood floors run throughout the main level, where the expansive Great Room showcases dramatic treetop views through floor-to-ceiling windows. Architectural details abound, including warm Pecky Cypress paneling, a custom Pecky Cypress wet bar with icemaker & wine refrigerator & a striking fieldstone gas fireplace. Enjoy alfresco gatherings on the attached deck, easily accessed through a sliding doorwall. The dining area is seamlessly integrated into this open-concept space, ideal for both intimate meals & entertaining. Just off the main living area, step into the cozy den through leaded glass French doors where custom built-ins create an inviting atmosphere for work or relaxation. The new chef’s kitchen is a true showstopper with a generous center island, honed marble countertops, gas cooktop with downdraft vent & pot filler, dishwasher, hot water dispenser, double ovens & Sub-Zero refrigerator. A windowed breakfast nook opens to the deck - perfect for a peaceful morning coffee. The main level also features a large laundry room with ample cabinetry & storage. Upstairs, three additional bedrooms offer flexibility for family and guests—one features a private ensuite, while the other two share a well-appointed Jack & Jill bath. Additional amenities include a heated garage, two HVAC systems, a central vacuum system & a generator. This is a rare offering—a sophisticated move-in-ready home combining natural serenity with thoughtful luxury.
Sold for $1,150,000
$1,150,000
4640 Private Lake Dr, Bloomfield Hills, MI 48301
4beds
5,474sqft
Single Family Residence
Built in 1967
1.19 Acres Lot
$1,176,200 Zestimate®
$210/sqft
$5,842 Estimated rent
Home value
$1,176,200
$1.09M - $1.27M
$5,842/mo
Zestimate® history
Owner options
List your home for rent
$5,842/mo
Rent Zestimate®
Find your next renter with Zillow Rental Manager. Plus, with online applications, you can quickly screen prospective tenants – for free.
$5,842/mo
Rent Zestimate®
Refinance and save
$6,146/mo
Est. payment
Refinancing to a lower rate could help reduce your monthly payments and save thousands over the life of the loan.
$6,146/mo
Est. payment
Explore your selling options
Work with a Zillow partner agent
Leverage their expertise and Zillow's premium Showcase listings to get your home seen by more buyers.
Get startedList with your own agent
Get your home in front of millions of buyers by listing it on Zillow.
Learn how to do itSell it yourself
Take full control of how buyers see your home on Zillow by listing For Sale by Owner (FSBO).
List your homeWhat's special
Zillow last checked:
Listing updated:
Listed by:
Lisa Nederlander 248-917-2036,
@properties Christie's Int'l R.E. Birmingham
Bought with:
Noah S Cohen, 6501360490
KW Domain
Source: Realcomp II,MLS#: 20250032621
Facts & features
Interior
Bedrooms & bathrooms
- Bedrooms: 4
- Bathrooms: 4
- Full bathrooms: 3
- 1/2 bathrooms: 1
Primary bedroom
- Level: Entry
- Area: 600
- Dimensions: 24 x 25
Bedroom
- Level: Second
- Area: 196
- Dimensions: 14 x 14
Bedroom
- Level: Second
- Area: 224
- Dimensions: 14 x 16
Bedroom
- Level: Second
- Area: 224
- Dimensions: 14 x 16
Primary bathroom
- Level: Entry
- Area: 234
- Dimensions: 13 x 18
Other
- Level: Upper
- Area: 117
- Dimensions: 13 x 9
Other
- Level: Second
- Area: 64
- Dimensions: 8 x 8
Other
- Level: Entry
- Area: 35
- Dimensions: 7 x 5
Flex room
- Level: Basement
- Area: 99
- Dimensions: 33 x 3
Great room
- Level: Entry
- Area: 600
- Dimensions: 24 x 25
Kitchen
- Level: Entry
- Area: 266
- Dimensions: 14 x 19
Laundry
- Level: Entry
- Area: 153
- Dimensions: 17 x 9
Library
- Level: Entry
- Area: 256
- Dimensions: 16 x 16
Heating
- Forced Air, Natural Gas
Cooling
- Central Air
Appliances
- Included: Built In Gas Oven, Built In Refrigerator, Bar Fridge, Down Draft, Dishwasher, Disposal, Double Oven, Dryer, Exhaust Fan, Gas Cooktop, Ice Maker, Range Hood, Stainless Steel Appliances, Washer, Warming Drawer, Wine Refrigerator
- Laundry: Laundry Room
Features
- Basement: Partially Finished,Walk Out Access
- Has fireplace: Yes
- Fireplace features: Great Room
Interior area
- Total interior livable area: 5,474 sqft
- Finished area above ground: 3,874
- Finished area below ground: 1,600
Property
Parking
- Total spaces: 2
- Parking features: Two Car Garage, Attached, Direct Access, Heated Garage
- Attached garage spaces: 2
Features
- Levels: Two
- Stories: 2
- Entry location: GroundLevelwSteps
- Patio & porch: Deck, Porch
- Exterior features: Balcony
- Pool features: None
Lot
- Size: 1.19 Acres
- Features: Hilly Ravine, Wooded
Details
- Parcel number: 1931427001
- Special conditions: Short Sale No,Standard
Construction
Type & style
- Home type: SingleFamily
- Architectural style: Contemporary
- Property subtype: Single Family Residence
Materials
- Brick, Wood Siding
- Foundation: Basement, Block
- Roof: Asphalt
Condition
- New construction: No
- Year built: 1967
Utilities & green energy
- Sewer: Septic Tank
- Water: Public
Community & HOA
Community
- Subdivision: FRANKLIN LAKE HEIGHTS
HOA
- Has HOA: No
Location
- Region: Bloomfield Hills
Financial & listing details
- Price per square foot: $210/sqft
- Tax assessed value: $389,840
- Annual tax amount: $14,171
- Date on market: 5/20/2025
- Cumulative days on market: 12 days
- Listing agreement: Exclusive Right To Sell
- Listing terms: Cash,Conventional
Price history
| Date | Event | Price |
|---|---|---|
| 6/23/2025 | Sold | $1,150,000-17.6%$210/sqft |
Source:  Realcomp II #20250032621 Report a problem Realcomp II #20250032621 Report a problem | ||
| 6/1/2025 | Pending sale | $1,395,000$255/sqft |
Source: Realcomp II #20250032621 Report a problem | ||
| 5/20/2025 | Listed for sale | $1,395,000$255/sqft |
Source: Realcomp II #20250032621 Report a problem | ||
Public tax history
| Year | Property taxes | Tax assessment |
|---|---|---|
| 2025 | $14,403 +3.3% | $467,930 |
| 2024 | $13,937 +5.6% | $467,930 +3.3% |
| 2023 | $13,196 +0.7% | $453,070 +0.7% |
| 2022 | $13,101 -1.3% | $449,790 +2.4% |
| 2021 | $13,275 | $439,260 +3% |
| 2020 | -- | $426,310 +2.3% |
| 2019 | $12,522 +1.8% | $416,780 +2.3% |
| 2018 | $12,295 | $407,260 +2.6% |
| 2017 | -- | $396,770 +5.8% |
| 2016 | -- | $374,980 +6.3% |
| 2015 | -- | $352,840 +6.4% |
| 2014 | -- | $331,740 +12.1% |
| 2011 | -- | $295,890 +4.3% |
| 2010 | $11,047 -8.3% | $283,650 -14.6% |
| 2009 | $12,045 +162.6% | $332,020 -47% |
| 2005 | $4,587 | $625,990 +105.3% |
| 2003 | -- | $304,930 -7.3% |
| 2002 | -- | $328,990 +37.1% |
| 2001 | $7,945 +5.9% | $240,040 +3.2% |
| 2000 | $7,504 | $232,600 |
Find assessor info on the county website
Neighborhood: 48301
Nearby homes
- $1,222,5004 bd5 ba4.8k sqft4629 Ravine Dr, Bloomfield Hills, MI 48301Off Market
- $1,141,1004 bd4 ba4.7k sqft4609 Ravine Dr, Bloomfield Hills, MI 48301Off Market
- $1,292,2005 bd6 ba5.9k sqft4639 Ravine Dr, Bloomfield Hills, MI 48301Off Market
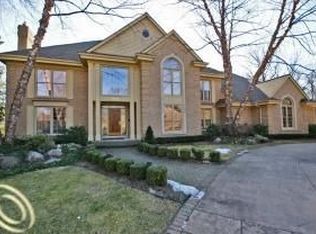
- $--5 bd5 ba6.3k sqft4625 Private Lake Dr, Bloomfield hills, MI 48301Off Market
- $2,674,3005 bd7 ba6.3k sqft4625 Private Lake Dr, Bloomfield Hills, MI 48301Off Market
- $1,183,8005 bd4 ba3.8k sqft4616 Private Lake Dr, Bloomfield Hills, MI 48301Off Market
- $2,432,4005 bd5 ba5.1k sqft4635 Private Lake Dr, Bloomfield Hills, MI 48301Off Market
- $1,231,9004 bd4 ba4.8k sqft4649 Ravine Dr, Bloomfield Hills, MI 48301Off Market
Nearby schools
GreatSchools rating
- 8/10Conant Elementary SchoolGrades: PK-5Distance: 2.1 mi
- 10/10Bloomfield Hills Middle SchoolGrades: 6-8Distance: 2 mi
- 9/10Bloomfield Hills High SchoolGrades: 9-12Distance: 3.3 mi
Get a cash offer in 3 minutes
Find out how much your home could sell for in as little as 3 minutes with a no-obligation cash offer.
Estimated market value
$1,176,200
Get a cash offer in 3 minutes
Find out how much your home could sell for in as little as 3 minutes with a no-obligation cash offer.
Estimated market value
$1,176,200
- Michigan
- Oakland County
- Bloomfield Hills
- 48301
- 4640 Private Lake Dr
Nearby cities
Nearby zip codes
Other Bloomfield Hills Topics
- Apartments for Rent in 48301
- Houses for Sale in 48301
- Houses for Rent in 48301
- 48301 Real Estate
- Bloomfield Hills Condos
- Houses for Sale in Bloomfield Hills
- Newest Listings in Bloomfield Hills
- Bloomfield Hills Home Values
- Bloomfield Hills Real Estate Agents
- Bloomfield Hills Refinance
- Bloomfield Hills Mortgage Rates
