Perfectly situated in the heart of Knoxville's established Cumberland Estates neighborhood, this meticulously maintained ranch sits on a generous .61-acre lot with a beautifully landscaped backyard highlighted by a stunning in-ground pool. Expansive patio space creates the perfect setting for relaxing, entertaining, and making the most of East Tennessee's outdoor seasons.
Inside, 1,674 square feet feels remarkably spacious thanks to the home's wide ranch layout and oversized living areas. Beautifully refinished sand-and-finish hardwood floors flow throughout most of the home, complemented by brand-new carpet in the living room. The inviting front living room offers exceptional flexibility with plenty of room for multiple seating areas, a a formal dining space, game table, or home office.
The dining area is warmed by a wood-burning fireplace and opens through sliding glass doors to the backyard, filling the space with natural light and creating an easy connection to outdoor living. The kitchen retains its classic charm while offering a functional layout overlooking the dining area. Down the hall, you'll find three bedrooms and two full baths, including a private ensuite with an updated walk-in shower.
Every inch of this home reflects years of thoughtful maintenance. Significant updates include RV parking, water, and electric. All-new plumbing, new HVAC in 2023, refinished hardwood floors, fresh exterior trim paint 2026, new carpet 2026, new double-hung windows throughout the whole home with a lifetime warranty in 2024, and a Ring camera system with 4 total cameras that convey. Additional features include KUB Fiber availability, a transferable termite contract, refrigerator, washer and dryer, an oversized attached garage with zero-step entry into the home, an extended driveway for additional parking, and a large outdoor storage shed.
If you are searching for a home that's been lovingly cared for, offers exceptional outdoor living, and is conveniently located in the center of everything Knoxville has to offer, this Cumberland Estates gem checks every box. Welcome home!
Pending - continue to show
$439,000
4640 Robindale Dr, Knoxville, TN 37921
3beds
1,674sqft
Single Family Residence
Built in 1963
0.61 Acres Lot
$-- Zestimate®
$262/sqft
$-- HOA
What's special
Refinished hardwood floorsRv parkingLarge outdoor storage shedWide ranch layoutBeautifully landscaped backyardStunning in-ground poolExpansive patio space
- 26 days
- 1,233
- 92
Likely to sell faster than
Zillow last checked:
Listing updated:
Listed by:
Lori Gano 865-640-5980,
Greater Impact Realty 865-800-3544
Source: East Tennessee Realtors,MLS#: 1351058
Facts & features
Interior
Bedrooms & bathrooms
- Bedrooms: 3
- Bathrooms: 2
- Full bathrooms: 2
Heating
- Central, Natural Gas, Electric
Cooling
- Central Air
Appliances
- Included: Dishwasher, Disposal, Dryer, Microwave, Range, Refrigerator, Washer
Features
- Eat-in Kitchen
- Flooring: Carpet, Hardwood, Vinyl
- Windows: Drapes
- Basement: Crawl Space
- Number of fireplaces: 1
- Fireplace features: Wood Burning
Interior area
- Total structure area: 1,674
- Total interior livable area: 1,674 sqft
Property
Parking
- Total spaces: 2
- Parking features: Off Street, Garage Door Opener, Attached, RV Access/Parking, Main Level
- Attached garage spaces: 2
Features
- Has private pool: Yes
- Pool features: In Ground
Lot
- Size: 0.61 Acres
- Dimensions: 110 x 242.69 x IRR
- Features: Level, Rolling Slope
Details
- Additional structures: Storage
- Parcel number: 079KD011
Construction
Type & style
- Home type: SingleFamily
- Architectural style: Traditional
- Property subtype: Single Family Residence
Materials
- Brick, Frame
Condition
- Year built: 1963
Utilities & green energy
- Sewer: Public Sewer
- Water: Public
Community & HOA
Community
- Subdivision: Cumberland Estates Doll Town Pts 25 26
HOA
- Has HOA: No
Location
- Region: Knoxville
Financial & listing details
- Price per square foot: $262/sqft
- Tax assessed value: $224,100
- Annual tax amount: $871
- Date on market: 8/7/2026
Estimated market value
Not available
Estimated sales range
Not available
Not available
Price history
| Date | Event | Price |
|---|---|---|
| 8/13/2026 | Pending sale | $439,000$262/sqft |
Source:  East Tennessee Realtors #1351058 Report a problem East Tennessee Realtors #1351058 Report a problem | ||
| 8/7/2026 | Listed for sale | $439,000+96.9%$262/sqft |
Source: East Tennessee Realtors #1351058 Report a problem | ||
| 4/8/2025 | Listing removed | $2,300$1/sqft |
Source: Zillow Rentals Report a problem | ||
| 11/19/2024 | Price change | $2,300-8%$1/sqft |
Source: Zillow Rentals Report a problem | ||
| 10/4/2024 | Listed for rent | $2,500$1/sqft |
Source: Zillow Rentals Report a problem | ||
| 8/31/2020 | Sold | $223,000+6.2%$133/sqft |
Source: East Tennessee Realtors #1123449 Report a problem | ||
| 7/18/2020 | Pending sale | $209,900$125/sqft |
Source: Century 21 Legacy #1123449 Report a problem | ||
| 7/16/2020 | Listed for sale | $209,900$125/sqft |
Source: Century 21 Legacy #1123449 Report a problem | ||
Public tax history
| Year | Property taxes | Tax assessment |
|---|---|---|
| 2025 | $871 | $56,025 |
| 2024 | $871 | $56,025 |
| 2023 | $871 | $56,025 |
| 2022 | $871 +13.1% | $56,025 +54.2% |
| 2021 | $770 +15.1% | $36,325 -75% |
| 2020 | $669 | $145,300 |
| 2019 | $669 | $145,300 |
| 2018 | $669 -57.2% | -- |
| 2017 | $1,564 +7.5% | $36,325 |
| 2016 | $1,455 | -- |
| 2015 | $1,455 | -- |
| 2014 | $1,455 +7.2% | -- |
| 2013 | $1,358 -1.3% | -- |
| 2012 | $1,376 | -- |
| 2011 | $1,376 | $28,550 |
| 2010 | $1,376 | $28,550 |
| 2009 | $1,376 +1.7% | $28,550 +16.1% |
| 2008 | $1,353 | $24,600 |
| 2007 | $1,353 | $24,600 |
| 2006 | $1,353 | $24,600 |
| 2005 | $1,353 +4.3% | $24,600 +14% |
| 2004 | $1,297 +6.2% | $21,575 |
| 2003 | $1,221 | $21,575 |
| 2002 | -- | $21,575 |
| 2001 | -- | $21,575 +4.1% |
| 2000 | -- | $20,725 |
Find assessor info on the county website
Monthly payment
Est. payment
Payment breakdown
Explore the cost of this home by adjusting the details. Changes won't be saved.Climate risks
Neighborhood: 37921
Nearby schools
Schools provided by the listing agent
- Elementary: Pleasant Ridge
- Middle: Northwest
- High: Karns
Source: East Tennessee Realtors. This data may not be complete. We recommend contacting the local school district to confirm school assignments for this home.


Similar homes
- $430,0004 bd2 ba2.2k sqft6324 Lilywood Ln, Knoxville, TN 37921Active
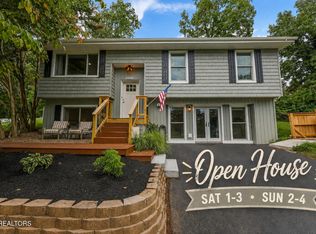
 MLS ID #1352547, Teri Jo Fox, The Knox Fox Real Estate Group. East Tennessee Realtors
 - $379,9003 bd2 ba1.8k sqft3604 Sisk Rd, Knoxville, TN 37921For Sale

 MLS ID #3309230, Randi Smith. RealTracs MLS as distributed by MLS GRID
 - $364,0003 bd2 ba1.5k sqft1617 Sundrop Dr, Knoxville, TN 37921Active
 MLS ID #1351777, Lori Gano, Greater Impact Realty. East Tennessee Realtors
 - $489,9003 bd3 ba2.2k sqft5669 Eagle Crest Ln, Knoxville, TN 37921Active
 MLS ID #1350220, Holly Patterson, Holly Patterson Real Estate. East Tennessee Realtors
 - $449,9003 bd3 ba2.2k sqft2314 Piney Grove Church Rd, Knoxville, TN 37909For SaleMLS ID #3232812, Wil Glafenhein. RealTracs MLS as distributed by MLS GRID
- $399,9003 bd2 ba1.8k sqft913 W Beaver Creek Dr, Powell, TN 37849ActiveMLS ID #1352776, Brooklyn Justice, Southland Realtors, Inc. East Tennessee Realtors
- $429,9003 bd3 ba2k sqft11336 Twin View Dr, Knoxville, TN 37932For SaleMLS ID #3513710, Richard Bensey. RealTracs MLS as distributed by MLS GRID
- $330,0004 bd2 ba1.5k sqft6019 Cougar Dr, Knoxville, TN 37921ActiveMLS ID #1350006, Michelle Garner Braden, Greater Impact Realty. East Tennessee Realtors
- $449,9004 bd2 ba1.7k sqft1009 Bardill Ln, Knoxville, TN 37919ActiveMLS ID #1347807, Doug Ewell, eXp Realty, LLC. East Tennessee Realtors
- $405,0003 bd2 ba1.9k sqft2013 Woodson Dr, Knoxville, TN 37920ActiveMLS ID #1351305, Mandy Street, Realty Executives Associates. East Tennessee Realtors
- $450,0003 bd2 ba1.6k sqft8111 Pickens Gap Rd, Knoxville, TN 37920ActiveMLS ID #1352858, Allison L Noe Webber, Keller Williams Realty. East Tennessee Realtors
- $342,0003 bd3 ba1.2k sqft1214 Michaels Ln, Knoxville, TN 37912ActiveMLS ID #1352585, Sara Hurst, Adam Wilson Realty. East Tennessee Realtors
- $375,0004 bd3 ba2k sqft2317 Roundtree Rd, Knoxville, TN 37923For SaleMLS ID #3251422, Jeff Grebe. RealTracs MLS as distributed by MLS GRID
- $410,0003 bd1 ba1.5k sqft1932 Emoriland Blvd, Knoxville, TN 37917ActiveMLS ID #1352530, Lucas Haun, Keller Williams Signature. East Tennessee Realtors
- $342,0004 bd2 ba1.7k sqft1516 Smallman Rd, Knoxville, TN 37920ActiveMLS ID #1353825, Breanna Weaver, Realty Executives Associates. East Tennessee Realtors
- $409,9003 bd2 ba2.2k sqft10112 Lonesome Pine Dr, Knoxville, TN 37932For SaleMLS ID #3509918, Dustin Weaver. RealTracs MLS as distributed by MLS GRID
- $479,9993 bd3 ba2k sqft721 Kephard Cir, Knoxville, TN 37922ActiveMLS ID #1348875, Seth Rigsby, ReMax First. East Tennessee Realtors
- $400,0003 bd2 ba2k sqft9217 Shady Mill Ln, Knoxville, TN 37922For SaleMLS ID #3527757, Julia Hurley. RealTracs MLS as distributed by MLS GRID
- $417,0003 bd3 ba2k sqft6408 Flintrock Cir, Knoxville, TN 37920ActiveMLS ID #1345078, Emma Smith, eXp Realty, LLC. East Tennessee Realtors
