Skip main navigation
Sold for $550,000
  • $550,000

    4640 S Garrison Street, Littleton, CO 80123

    3beds
    1,710sqft
    Single Family Residence
    Built in 1977
    6,000 Square Feet Lot
    $546,600 Zestimate®
    $322/sqft
    $2,995 Estimated rent

    Home value

    $546,600

    $514,000 - $579,000

    $2,995/mo

    Zestimate® history
    Loading
    Loading...

    Owner options

    List your home for rent

    $2,995/mo

    Rent Zestimate®

    Find your next renter with Zillow Rental Manager. Plus, with online applications, you can quickly screen prospective tenants – for free.

    Learn more

    $2,995/mo

    Rent Zestimate®

    Refinance and save

    $3,180/mo

    Est. payment

    Refinancing to a lower rate could help reduce your monthly payments and save thousands over the life of the loan.

    See today's rates

    $3,180/mo

    Est. payment

    Explore your selling options

    Work with a Zillow partner agent

    Leverage their expertise and Zillow's premium Showcase listings to get your home seen by more buyers.

    Get started

    List with your own agent

    Get your home in front of millions of buyers by listing it on Zillow.

    Learn how to do it

    Sell it yourself

    Take full control of how buyers see your home on Zillow by listing For Sale by Owner (FSBO).

    List your home

    What's special

    Black stainless steel appliancesFull hall bathroomQuiet streetNatural lightSmall wet bar space
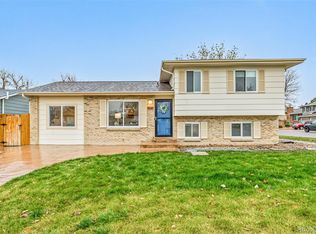
    Welcome to this well-maintained tri-level home located in an ideal neighborhood. Situated on a quiet street, this home offers a functional and versatile floor plan with multiple living areas—perfect for today’s lifestyle. The main level features a bright and inviting living space with large windows that fill the home with natural light, flowing seamlessly into the dining area and kitchen. The kitchen is upgraded with quartz countertops and black stainless steel appliances. This leads to the lower level den which is drenched in sunlight with large sliding glass doors to the beautiful concrete stamps patio and large fenced in yard. The den includes a pellet stove that warms the entire space. There is a small wet bar space as well as laundry and a half bath on this level. Upstairs, you’ll find 2 comfortable secondary bedrooms and a full hall bathroom. The primary suite is large and inviting with modern light fixtures and countertops. The custom built master bedroom closet will give you another reason to fall in love with this incredible home!. The bathrooms all have beautiful light fixtures and stylized countertops, including a 3/4 master bath! The custom built master bedroom closet will give you another reason to fall in love with this incredible home! Enjoy easy access to the backyard with a rare sliding glass door on the lower level. Moving outside, you will find a giant backyard with a large patio for entertaining. Enjoy the accessibility of an attached, two-car garage. Having a fully accessible and encapsulated crawlspace will take care of all your storage needs.Conveniently located near highway 285 and C470, this home is located for easy commuting. Located close to parks, trails, shopping, dining, and with easy access to major roadways, this home combines comfort, functionality, and a prime Littleton location. A fantastic opportunity to make it your own and add value over time.

    Zillow last checked:

    Listing updated:

    Listed by:

    Stacy Rozansky 720-635-3662 ohhiletsbuy@gmail.com,

    eXp Realty, LLC,

    Ann Marlin 303-910-2392,

    eXp Realty, LLC

    Bought with:

    Nicole Lovato, 100071532

    eXp Realty, LLC

    Source: REcolorado as distributed by MLS GRID,MLS#: 2956607MLS Logo

    Facts & features

    Interior

    Bedrooms & bathrooms
    • Bedrooms: 3
    • Bathrooms: 3
    • Full bathrooms: 1
    • 3/4 bathrooms: 1
    • 1/2 bathrooms: 1
    Bedroom
    • Features: Primary Suite
    • Level: Upper
    Bedroom
    • Level: Upper
    Bedroom
    • Level: Upper
    Bathroom
    • Level: Upper
    Bathroom
    • Features: En Suite Bathroom
    • Level: Upper
    Bathroom
    • Level: Lower
    Heating
    • Baseboard, Electric, Pellet Stove
    Cooling
    • Air Conditioning-Room
    Appliances
    • Included: Dishwasher, Microwave, Range, Refrigerator
    • Laundry: In Unit
    Features
    • Primary Suite, Wet Bar
    • Flooring: Laminate
    • Windows: Double Pane Windows
    • Has basement: No
    • Number of fireplaces: 1
    • Fireplace features: Family Room, Pellet Stove
    Interior area
    • Total structure area: 1,710
    • Total interior livable area: 1,710 sqft
    • Finished area above ground: 1,710

    Property

    Parking
    • Total spaces: 2
    • Parking features: Concrete
    • Attached garage spaces: 2
    Features
    • Levels: Tri-Level
    • Patio & porch: Front Porch, Patio
    • Exterior features: Private Yard
    • Fencing: Full
    Lot
    • Size: 6,000 sqft
    • Features: Level
    Details
    • Parcel number: 910208024
    • Zoning: R-1
    • Special conditions: Standard

    Construction

    Type & style
    • Home type: SingleFamily
    • Property subtype: Single Family Residence
    Materials
    • Brick, Frame, Vinyl Siding
    • Foundation: Slab
    • Roof: Composition
    Condition
    • Year built: 1977

    Utilities & green energy

    • Sewer: Public Sewer
    • Water: Public
    • Utilities for property: Electricity Connected, Natural Gas Available

    Community & neighborhood

    Location
    • Region: Denver
    • Subdivision: Park West Filing 2

    Other

    Other facts
    • Listing terms: Cash,Conventional,FHA,VA Loan
    • Ownership: Corporation/Trust
    • Road surface type: Paved

    Price history

    DateEventPrice
    1/30/2026Sold$550,000$322/sqft
    Source: REcolorado as distributed by MLS GRID #2956607 Report a problem
    1/15/2026Contingent$550,000$322/sqft
    Source: eXp Realty #2956607 Report a problem
    1/15/2026Pending sale$550,000$322/sqft
    Source: REcolorado as distributed by MLS GRID #2956607 Report a problem
    1/1/2026Listed for sale$550,000-5.2%$322/sqft
    Source: REcolorado as distributed by MLS GRID #2956607 Report a problem
    1/3/2024Listing removed--
    Source: Zillow Rentals Report a problem
    1/3/2024Price change$2,795-4.3%$2/sqft
    Source: Zillow Rentals Report a problem
    12/18/2023Price change$2,920-2.5%$2/sqft
    Source: Zillow Rentals Report a problem
    12/12/2023Price change$2,995-4%$2/sqft
    Source: Zillow Rentals Report a problem
    12/2/2023Price change$3,120-2.5%$2/sqft
    Source: Zillow Rentals Report a problem
    11/20/2023Price change$3,200-2.4%$2/sqft
    Source: Zillow Rentals Report a problem
    11/6/2023Price change$3,280-2.5%$2/sqft
    Source: Zillow Rentals Report a problem
    10/27/2023Price change$3,365-2.5%$2/sqft
    Source: Zillow Rentals Report a problem
    10/17/2023Listed for rent$3,450$2/sqft
    Source: Zillow Rentals Report a problem
    3/2/2022Sold$580,000+182.9%$339/sqft
    Source: Public Record Report a problem
    12/13/2012Sold$205,000-2.4%$120/sqft
    Source: Public Record Report a problem
    10/4/2012Price change$209,949-1.8%$123/sqft
    Source: ROCKY MOUNTAIN R.E. ADVISORS #1134013 Report a problem
    9/6/2012Price change$213,900-0.5%$125/sqft
    Source: ROCKY MOUNTAIN R.E. ADVISORS #1134013 Report a problem
    8/17/2012Listed for sale$215,000+10.3%$126/sqft
    Source: ROCKY MOUNTAIN R.E. ADVISORS #1134013 Report a problem
    4/6/2006Sold$195,000+7.1%$114/sqft
    Source: Public Record Report a problem
    9/27/2000Sold$182,000+55.8%$106/sqft
    Source: Public Record Report a problem
    9/9/1997Sold$116,841-2.6%$68/sqft
    Source: Public Record Report a problem
    11/21/1995Sold$120,000$70/sqft
    Source: Public Record Report a problem

    Public tax history

    YearProperty taxesTax assessment
    2024$2,838 +35.9%$36,630 -10.7%
    2023$2,088 +3.6%$41,030 +56.2%
    2022$2,016 +3.8%$26,260 -2.8%
    2021$1,943 +2.9%$27,020 +3.2%
    2020$1,889 +11.2%$26,184 -0.7%
    2019$1,699 $26,367 +20.1%
    2018$1,699 +0.3%$21,960
    2017$1,694 +12.8%$21,960 +14.3%
    2016$1,502 +22.6%$19,220
    2015$1,225 0%$19,220 +30.3%
    2014$1,226 -1.4%$14,750
    2013$1,243 +17.9%$14,750 -0.3%
    2012$1,055 -5.1%$14,790
    2011$1,111 +2.2%$14,790 -11.3%
    2010$1,087 -1.6%$16,680
    2009$1,104 -0.2%$16,680 +0.9%
    2008$1,106 -2.1%$16,530
    2007$1,130 +1.1%$16,530 -2.1%
    2006$1,117 +3.5%$16,880
    2005$1,079 $16,880

    Find assessor info on the county website

    Neighborhood: Marston

    Nearby schools

    GreatSchools rating
    Schools provided by the listing agent
    • Elementary: Grant Ranch E-8
    • Middle: Grant Ranch E-8
    • High: John F. Kennedy
    • District: Denver 1

    Source: REcolorado as distributed by MLS GRID. This data may not be complete. We recommend contacting the local school district to confirm school assignments for this home.

    Get a cash offer in 3 minutes
    Find out how much your home could sell for in as little as 3 minutes with a no-obligation cash offer.
    Estimated market value
    $546,600
    Get a cash offer in 3 minutes
    Find out how much your home could sell for in as little as 3 minutes with a no-obligation cash offer.
    Estimated market value
    $546,600