Welcome to your new home! Located in the Pheasant Run community, this beautifully maintained ranch style home offers the perfect blend of modern comfort and classic charm. With 3 spacious bedrooms and 2 well-appointed bathrooms, this home is the ideal place to create memories. As you step inside, you'll be greeted by an open and inviting floor plan, highlighted by a spacious living and dining area, perfect for entertaining! The heart of the home is the expansive living room; it features a charming brick fireplace, creating a warm and inviting atmosphere for those chilly winter evenings, impressive natural lighting & spacious floor plan. The beautiful kitchen, is a true delight, boasting modern stainless steel appliances, ample counter space for meal preparation and eat in table space for casual dining. Whether you're whipping up a culinary masterpiece or simply enjoying a quick snack, this kitchen is sure to be a focal point for gatherings. Step outside as the private backyard oasis beckons, ready for your personal touch and green-thumb aspirations. Enjoy your morning coffee on the tranquil patio or host summer barbecues in style. Convenience is key in this home, with a two-car garage, recreational parking. Located in the Cherry Creek school district, close to shopping, amenities, and more! Call for a private tour today!
Sold for $475,000
$475,000
4640 S Idalia Street, Aurora, CO 80015
3beds
1,624sqft
Single Family Residence
Built in 1974
7,884 Square Feet Lot
$474,500 Zestimate®
$292/sqft
$2,558 Estimated rent
Home value
$474,500
$451,000 - $498,000
$2,558/mo
Zestimate® history
Owner options
List your home for rent
$2,558/mo
Rent Zestimate®
Find your next renter with Zillow Rental Manager. Plus, with online applications, you can quickly screen prospective tenants – for free.
$2,558/mo
Rent Zestimate®
Refinance and save
$2,811/mo
Est. payment
Refinancing to a lower rate could help reduce your monthly payments and save thousands over the life of the loan.
$2,811/mo
Est. payment
Explore your selling options
Work with a Zillow partner agent
Leverage their expertise and Zillow's premium Showcase listings to get your home seen by more buyers.
Get startedList with your own agent
Get your home in front of millions of buyers by listing it on Zillow.
Learn how to do itSell it yourself
Take full control of how buyers see your home on Zillow by listing For Sale by Owner (FSBO).
List your homeWhat's special
Charming brick fireplaceClassic charmModern comfortModern stainless steel appliancesRecreational parkingTranquil patioImpressive natural lighting
Zillow last checked:
Listing updated:
Listed by:
Valerie Stewart 720-229-7329 valerie@teamvlg.com,
eXp Realty, LLC
Bought with:
EMPOWERHOME Team
Keller Williams DTC
Source: REcolorado as distributed by MLS GRID,MLS#: 4207511
Facts & features
Interior
Bedrooms & bathrooms
- Bedrooms: 3
- Bathrooms: 2
- Full bathrooms: 1
- 3/4 bathrooms: 1
- Main level bathrooms: 2
- Main level bedrooms: 3
Primary bedroom
- Description: Large Primary Bedroom, Light & Bright, Ample Closet Space, Tons Of Space, En Suite 3/4 Bath
- Level: Main
Bedroom
- Description: Second Bedroom, Overlooks The Backyard, Beautifully Sunlit, Wall Closet Space, Suitable For Bedroom Furniture And Play Space
- Level: Main
Bedroom
- Description: Additional Room Perfect For Guests, Crafts, Or Office Needs
- Level: Main
Primary bathroom
- Description: Beautifully Updated En Suite Bath With Stunning Tile, Matching Cabinetry, & Pedestal Sink
- Level: Main
Bathroom
- Description: Gorgeous Full Bath, Tiled Shower, Vanity With Cabinet Space
- Level: Main
Dining room
- Description: Formal Dining Area Just Steps From The Kitchen, Perfect For Entertaining, Abundance Of Space That Flows Flawlessly Into The Living Room
- Level: Main
Kitchen
- Description: Huge Eat-In Kitchen With Cabinet Space To Match, Sliding Glass Door Making It A Breeze To Retreat Outside, Beautiful Stainless Steel Appliances,
- Level: Main
Laundry
- Description: Extensive Space For Full Size Units, Shelving, Utlility Room With Window Looking Out To The Beautiful Backyard
- Level: Main
Living room
- Description: Expansive Living Area With Fireplace, Gorgeously Sunlit The Perfect Focal Point Of The Home
- Level: Main
Heating
- Forced Air
Cooling
- Evaporative Cooling
Appliances
- Included: Cooktop, Dishwasher, Disposal, Dryer, Refrigerator, Self Cleaning Oven, Tankless Water Heater, Washer
- Laundry: In Unit
Features
- Ceiling Fan(s), Eat-in Kitchen, Entrance Foyer, High Ceilings, No Stairs, Open Floorplan, Primary Suite, Smoke Free, Sound System
- Flooring: Carpet, Tile
- Has basement: No
- Number of fireplaces: 1
- Fireplace features: Living Room, Wood Burning
- Common walls with other units/homes: No Common Walls
Interior area
- Total structure area: 1,624
- Total interior livable area: 1,624 sqft
- Finished area above ground: 1,624
Property
Parking
- Total spaces: 5
- Parking features: Concrete, Exterior Access Door
- Attached garage spaces: 2
- Details: Off Street Spaces: 2, RV Spaces: 1
Features
- Levels: One
- Stories: 1
- Patio & porch: Covered, Patio
- Exterior features: Private Yard, Rain Gutters
- Fencing: Fenced,Partial
Lot
- Size: 7,884 Square Feet
- Features: Cul-De-Sac, Level
- Residential vegetation: Grassed
Details
- Parcel number: 031693195
- Special conditions: Standard
Construction
Type & style
- Home type: SingleFamily
- Property subtype: Single Family Residence
Materials
- Brick, Wood Siding
- Roof: Composition
Condition
- Year built: 1974
Utilities & green energy
- Sewer: Public Sewer
- Water: Public
Community & HOA
Community
- Security: Carbon Monoxide Detector(s), Smoke Detector(s)
- Subdivision: Pheasant Run
HOA
- Has HOA: No
Location
- Region: Aurora
Financial & listing details
- Price per square foot: $292/sqft
- Tax assessed value: $460,100
- Annual tax amount: $1,818
- Date on market: 10/13/2023
- Listing terms: Cash,Conventional,FHA,VA Loan
- Exclusions: Seller's Personal Belongings, Wine Fridge, Ring Doorbell
- Ownership: Individual
- Road surface type: Paved
Price history
| Date | Event | Price |
|---|---|---|
| 12/19/2023 | Sold | $475,000-1%$292/sqft |
Source:  REcolorado as distributed by MLS GRID #4207511 Report a problem REcolorado as distributed by MLS GRID #4207511 Report a problem | ||
| 11/28/2023 | Pending sale | $480,000$296/sqft |
Source: REcolorado as distributed by MLS GRID #4207511 Report a problem | ||
| 11/17/2023 | Listed for sale | $480,000$296/sqft |
Source: REcolorado as distributed by MLS GRID #4207511 Report a problem | ||
| 10/30/2023 | Pending sale | $480,000$296/sqft |
Source: REcolorado as distributed by MLS GRID #4207511 Report a problem | ||
| 10/13/2023 | Listed for sale | $480,000+92%$296/sqft |
Source: REcolorado as distributed by MLS GRID #4207511 Report a problem | ||
| 6/26/2015 | Sold | $250,000+2.9%$154/sqft |
Source: Public Record Report a problem | ||
| 6/13/2015 | Pending sale | $242,900$150/sqft |
Source: RE/MAX ALLIANCE 3000 #7354704 Report a problem | ||
| 6/8/2015 | Listed for sale | $242,900$150/sqft |
Source: RE/MAX ALLIANCE 3000 #7354704 Report a problem | ||
| 6/2/2015 | Pending sale | $242,900$150/sqft |
Source: RE/MAX ALLIANCE 3000 #7354704 Report a problem | ||
| 5/30/2015 | Listed for sale | $242,900+21.4%$150/sqft |
Source: RE/MAX ALLIANCE 3000 #7354704 Report a problem | ||
| 9/30/2013 | Sold | $200,000$123/sqft |
Source: Public Record Report a problem | ||
| 12/13/2004 | Sold | $200,000+14.2%$123/sqft |
Source: Public Record Report a problem | ||
| 11/6/2001 | Sold | $175,088+91%$108/sqft |
Source: Public Record Report a problem | ||
| 1/31/1994 | Sold | $91,680$56/sqft |
Source: Public Record Report a problem | ||
Public tax history
| Year | Property taxes | Tax assessment |
|---|---|---|
| 2025 | $2,510 +13.3% | $28,756 -9.6% |
| 2024 | $2,215 +21.8% | $31,818 -11.2% |
| 2023 | $1,818 -0.6% | $35,848 +43.8% |
| 2022 | $1,829 | $24,923 -2.8% |
| 2021 | -- | $25,640 +4.7% |
| 2020 | $1,770 +16.6% | $24,489 |
| 2019 | $1,518 | -- |
| 2018 | $1,518 +1.5% | $20,462 |
| 2017 | $1,496 | $20,462 +14.7% |
| 2016 | -- | $17,838 |
| 2015 | -- | $17,838 +55.8% |
| 2014 | $1,323 +38.1% | $11,446 -12.6% |
| 2013 | $958 | $13,090 |
| 2012 | -- | $13,090 |
| 2011 | $997 +2.8% | $13,090 +2.5% |
| 2010 | $970 -20% | $12,770 |
| 2009 | $1,213 | $12,770 -19.1% |
| 2008 | -- | $15,776 |
| 2007 | -- | $15,776 +4.6% |
| 2006 | -- | $15,077 |
| 2005 | -- | $15,077 +3.1% |
| 2002 | $1,083 +12.3% | $14,620 +18.4% |
| 2001 | $964 | $12,350 |
Find assessor info on the county website
Neighborhood: Pheasant Run
Nearby homes
- $550,0005 bd4 ba2.7k sqft4650 S Idalia St, Aurora, CO 80015Sold

- $473,8004 bd4 ba1.7k sqft4661 S Jasper St, Aurora, CO 80015Off Market
- $534,1005 bd3 ba2.5k sqft4642 S Jasper St, Aurora, CO 80015Off Market

- $476,7003 bd3 ba1.6k sqft4630 S Idalia St, Aurora, CO 80015Off Market
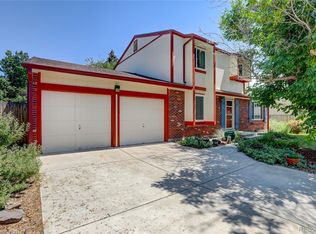
- $438,6003 bd2 ba1.4k sqft4651 S Jasper St, Aurora, CO 80015Off Market
- $499,7005 bd3 ba2.7k sqft4671 S Jasper St, Aurora, CO 80015Off Market
- $550,0005 bd3 ba2.5k sqft4660 S Idalia St, Aurora, CO 80015For Sale
- $475,1003 bd3 ba2.6k sqft4639 S Idalia St, Aurora, CO 80015Off Market
Nearby schools
GreatSchools rating
- 4/10Independence Elementary SchoolGrades: PK-5Distance: 0.4 mi
- 5/10Laredo Middle SchoolGrades: 6-8Distance: 0.5 mi
- 5/10Smoky Hill High SchoolGrades: 9-12Distance: 0.5 mi
Schools provided by the listing agent
- Elementary: Independence
- Middle: Laredo
- High: Smoky Hill
- District: Cherry Creek 5
Source: REcolorado as distributed by MLS GRID. This data may not be complete. We recommend contacting the local school district to confirm school assignments for this home.
Get a cash offer in 3 minutes
Find out how much your home could sell for in as little as 3 minutes with a no-obligation cash offer.
Estimated market value
$474,500
Get a cash offer in 3 minutes
Find out how much your home could sell for in as little as 3 minutes with a no-obligation cash offer.
Estimated market value
$474,500
- Colorado
- Arapahoe County
- Aurora
- 80015
- Pheasant Run
- 4640 S Idalia Street
Nearby cities
Nearby neighborhoods
Nearby zip codes
Other Aurora Topics
