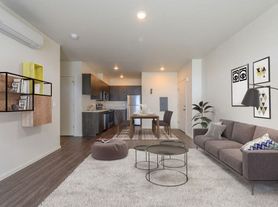
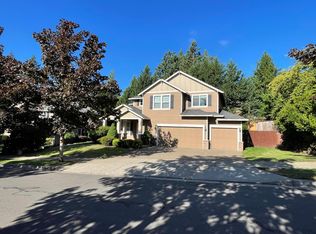
Welcome to 4640 SE Honors Dr, a beautifully appointed home in one of Gresham's desirable hillside communities. With expansive windows, impressive architectural details and sweeping views of the surrounding landscape, this home offers an exceptional combination of space, comfort and privacy.
Inside, you'll find bright and spacious living areas with high ceilings, crown molding, built-in cabinetry and abundant natural light. The primary suite takes full advantage of the views and features a large private bathroom with dual vanities and an oversized tiled walk-in shower. Additional bedrooms offer generous closet space, while multiple living and bonus areas provide plenty of flexibility for a home office, media room, game room or additional gathering space.
Step outside to a large, covered deck overlooking the surrounding greenery, perfect for relaxing or enjoying the view year-round. The oversized 3-car garage is another standout, offering built-in cabinetry, workspace and plenty of room for vehicles and storage.
Located within an HOA community offering private neighborhood security, with membership options available at Persimmon Country Club for those looking to enjoy nearby golf and club amenities.
Terms:
- Application fee: $50 per adult.
- Credit score 650+
- Lease Term: 12 months.
- First month's rent due at lease signing.
- Deposits due at lease signing.
- Pets: No pets.
- Smoking: No.
- Utilities: Resident's pay for all utilities.
- Parking: Off street
- Accessible Unit: No.
- HOA: Resident's must review and follow all HOA CC&R's and bylaws if applicable.
- Applicants will need to be able to move in within two weeks of being approved. If not able to then Applicants will need to pay a holding deposit equal to $400.
- Renters insurance: Minimum $100,000 policy Required. If Tenants cannot provide proof of coverage, then they will be automatically enrolled in a landlord provided liability policy at Tenants expense.
Professionally Managed by:
V.I.P. Property Management, Inc.
11812 SE Sunnyside Rd
Clackamas, OR 97015
Equal Housing Opportunity
AVOID SCAMS: We will never ask you for personal information or money before or during the tour. Prospective applicants will only apply through a secure online application link that we will send you after your showing. Never send money to an unknown source in leu of receiving keys.
House for rent
$4,895/moFees may apply
4640 SE Honors Dr, Gresham, OR 97080
4beds
3,937sqft
Price may not include required fees and charges. Learn more|
Single family residence
Available now
No pets
Attached garage parking
Fireplace
What's special
- 11 days |
- -- |
- -- |
Zillow last checked:
Listing updated:
Travel times

Let’s turn your rent into credit progress
Build credit history with every on-time payment and get credit for the payment you’re already making.
Facts & features
Interior
Bedrooms & bathrooms
- Bedrooms: 4
- Bathrooms: 4
- Full bathrooms: 3
- 1/2 bathrooms: 1
Heating
- Fireplace
Features
- Bar, Recessed Lighting, Wet Bar
- Flooring: Hardwood
- Has fireplace: Yes
Interior area
- Total interior livable area: 3,937 sqft
Property
Parking
- Parking features: Attached, Garage
- Has attached garage: Yes
- Details: Contact manager
Features
- Patio & porch: Deck
- Exterior features: Expansive windows & abundant natural light, Formal entry, Lighting, Oversized tiled walk-in shower with built-in seating, Persimmon Country Club membership options available nearby, Primary bathroom with dual vanities
- Has view: Yes
- View description: Scenic territorial and green-space views, Spacious primary suite with impressive views
Lot
- Features: Private, Views
Details
- Additional structures: Garage(s)
- Parcel number: R542272
Construction
Type & style
- Home type: SingleFamily
- Property subtype: Single Family Residence
Materials
- Wood Siding
Condition
- Year built: 2008
Community & HOA
Location
- Region: Gresham
Financial & listing details
- Lease term: Contact For Details
Price history
| Date | Event | Price |
|---|---|---|
| 8/29/2026 | Listed for rent | $4,895$1/sqft |
Source: Zillow Rentals Report a problem | ||
| 4/12/2019 | Sold | $705,000-2.8%$179/sqft |
Source:  RMLS (OR) #19193967 Report a problem RMLS (OR) #19193967 Report a problem | ||
| 3/1/2019 | Pending sale | $725,100$184/sqft |
Source: Premiere Property Group, LLC #19193967 Report a problem | ||
| 2/27/2019 | Price change | $725,100+0%$184/sqft |
Source: Premiere Property Group, LLC #19193967 Report a problem | ||
| 2/21/2019 | Listed for sale | $725,000+20.9%$184/sqft |
Source: Premiere Property Group, LLC #19193967 Report a problem | ||
| 6/9/2016 | Sold | $599,900$152/sqft |
Source: RMLS (OR) #16543735 Report a problem | ||
| 4/19/2016 | Pending sale | $599,900$152/sqft |
Source: Windermere Stellar #16543735 Report a problem | ||
| 4/11/2016 | Listed for sale | $599,900+14.3%$152/sqft |
Source: Windermere Stellar #16543735 Report a problem | ||
| 10/13/2009 | Sold | $525,000-8.7%$133/sqft |
Source: Public Record Report a problem | ||
| 9/16/2009 | Price change | $574,900-4.2%$146/sqft |
Source: Legacy Realty Group #8111990 Report a problem | ||
| 8/28/2009 | Price change | $599,900-14.3%$152/sqft |
Source: Legacy Realty Group #8111990 Report a problem | ||
| 6/20/2009 | Price change | $699,900-12.5%$178/sqft |
Source: Legacy Realty Group #8111990 Report a problem | ||
| 3/28/2009 | Price change | $799,900-4.8%$203/sqft |
Source: Legacy Realty Group #8111990 Report a problem | ||
| 12/8/2008 | Price change | $839,900-3.4%$213/sqft |
Source: Legacy Realty Group #8111990 Report a problem | ||
| 7/14/2008 | Listed for sale | $869,900+362.5%$221/sqft |
Source: NCI #7089501 Report a problem | ||
| 6/15/2006 | Sold | $188,100$48/sqft |
Source: Public Record Report a problem | ||
Neighborhood: Gresham Butte
Nearby schools
GreatSchools rating
- 5/10Hogan Cedars Elementary SchoolGrades: K-5Distance: 1.5 mi
- 3/10Dexter McCarty Middle SchoolGrades: 6-8Distance: 1.9 mi
- 4/10Gresham High SchoolGrades: 9-12Distance: 2.7 mi