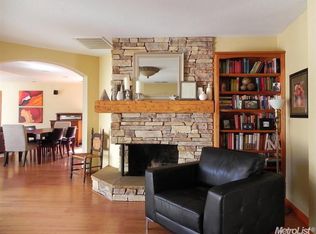
Stunning Traditional Home with Custom Upgrades! This remarkable home effortlessly blends classic charm with modern elegance. An expansive 3,749 sq. ft. of tri-level living w/ 4-6 spacious bdrms, 3 baths & an oversized 4 car garage- making it the perfect retreat for families of all sizes. Greeted by an amazing curb appeal that showcases beautifully landscaped grounds and a welcoming entryway. Step inside to discover the coffered ceilings and wainscoting providing a sophisticated touch and an abundance of natural light illuminating the hand-painted tiles & custom wood flooring that adorn the main living areas. Including a Formal living & dining room along w/ a beautiful light filled family room off the kitchen with fireplace. The upstairs living space is a versatile layout ideal for relaxation and entertainment w/ an additional living space/ loft, a dedicated library & 4 spacious bdrms. The primary suite has a walk in closet, separate vanity seating area and a bathroom made for pampering w/ hand painted tiles and vintage finishes. Downstairs you'll find a full basement used as a wine cellar, an extra large laundry rm. w/ample storage cabinets & full bath. Outside- a beautifully landscaped backyard featuring a sparkling pool/spa surrounded by a timeless brick laid patio.
Closed
$775,000
4640 Sagar Ave, Sacramento, CA 95821
4beds
3,749sqft
Single Family Residence
Built in 1960
0.29 Acres Lot
$907,600 Zestimate®
$207/sqft
$3,554 Estimated rent
Home value
$907,600
$826,000 - $998,000
$3,554/mo
Zestimate® history
Owner options
List your home for rent
$3,554/mo
Rent Zestimate®
Find your next renter with Zillow Rental Manager. Plus, with online applications, you can quickly screen prospective tenants – for free.
$3,554/mo
Rent Zestimate®
Refinance and save
$5,178/mo
Est. payment
Refinancing to a lower rate could help reduce your monthly payments and save thousands over the life of the loan.
$5,178/mo
Est. payment
Explore your selling options
Work with a Zillow partner agent
Leverage their expertise and Zillow's premium Showcase listings to get your home seen by more buyers.
Get startedList with your own agent
Get your home in front of millions of buyers by listing it on Zillow.
Learn how to do itSell it yourself
Take full control of how buyers see your home on Zillow by listing For Sale by Owner (FSBO).
List your homeWhat's special
Full basementWine cellarBeautifully landscaped backyardVintage finishesAbundance of natural lightWalk in closetCustom wood flooring
Zillow last checked:
Listing updated:
Listed by:
Katie Simpson DRE #01911445 707-246-0018,
House Real Estate
Bought with:
Ahrash Zamanianeyazdi, DRE #02054063
eXp Realty of California Inc.
Source: MetroList Services of CA,MLS#: 224114209Originating MLS: MetroList Services, Inc.
Facts & features
Interior
Bedrooms & bathrooms
- Bedrooms: 4
- Bathrooms: 3
- Full bathrooms: 3
Rooms
- Room types: Loft, Den, Possible Guest, Game Room, Storage, Guest Quarters, Wine Storage Area, Library
Primary bedroom
- Features: Closet, Walk-In Closet, Sitting Area, Wet Bar
Primary bathroom
- Features: Shower Stall(s), Sitting Area, Soaking Tub, Sunken Tub, Tile, Window
Dining room
- Features: Formal Room, Formal Area, Other
Kitchen
- Features: Other Counter, Butlers Pantry, Pantry Cabinet, Pantry Closet, Granite Counters, Kitchen Island
Heating
- Central, Fireplace(s)
Cooling
- Ceiling Fan(s), Central Air, Whole House Fan
Appliances
- Included: Built-In Gas Oven, Built-In Gas Range, Built-In Refrigerator, Ice Maker, Dishwasher, Disposal, Microwave, Wine Refrigerator, Dryer, Washer
- Laundry: Cabinets, Laundry Closet, Sink, Ground Floor, Inside Room
Features
- Flooring: Tile, Wood, See Remarks, Other
- Number of fireplaces: 3
- Fireplace features: Insert, Raised Hearth, Family Room, See Remarks, Other
Interior area
- Total structure area: 0
- Total interior livable area: 3,749 sqft
Property
Parking
- Total spaces: 2
- Parking features: 24'+ Deep Garage, Attached, RV Possible
- Attached garage spaces: 2
Features
- Levels: Three Or More
- Stories: 3
- Exterior features: Covered Courtyard
- Has private pool: Yes
- Pool features: In Ground, Pool Cover, Pool/Spa Combo, Vinyl
- Fencing: Back Yard,Wood
Lot
- Size: 0.29 Acres
- Features: Auto Sprinkler F&R, Landscape Back, Landscape Front, Low Maintenance
- Topography: Level,Level
Details
- Additional structures: Shed(s), Storage
- Parcel number: 25603040060000
- Zoning: RD-4
- Special conditions: Standard
Construction
Type & style
- Home type: SingleFamily
- Architectural style: Traditional
- Property subtype: Single Family Residence
Materials
- Brick, Frame, Wood
- Foundation: Raised
- Roof: Shingle
Condition
- Year built: 1960
Utilities & green energy
- Electric: 220 Volts
- Sewer: Public Sewer
- Water: Public
- Utilities for property: Cable Available, Internet Available, Natural Gas Available, Natural Gas Connected
Community & HOA
Community
- Subdivision: Edison Estates
Location
- Region: Sacramento
Financial & listing details
- Price per square foot: $207/sqft
- Tax assessed value: $790,500
- Price range: $775K - $775K
- Date on market: 9/20/2026
Price history
| Date | Event | Price |
|---|---|---|
| 12/19/2024 | Sold | $775,000-6.1%$207/sqft |
Source: Public Record Report a problem | ||
| 12/7/2024 | Pending sale | $825,000$220/sqft |
Source: MetroList Services of CA #224114209 Report a problem | ||
| 10/25/2024 | Price change | $825,000-5.7%$220/sqft |
Source: MetroList Services of CA #224114209 Report a problem | ||
| 10/10/2024 | Listed for sale | $875,000$233/sqft |
Source: MetroList Services of CA #224114209 Report a problem | ||
Public tax history
| Year | Property taxes | Tax assessment |
|---|---|---|
| 2026 | -- | $790,500 +2% |
| 2025 | $9,273 +189.4% | $775,000 +188.9% |
| 2024 | $3,205 +2.6% | $268,297 +2% |
| 2023 | $3,123 +0.6% | $263,037 +2% |
| 2022 | $3,103 +1.7% | $257,880 +2% |
| 2021 | $3,051 +1.9% | $252,824 +1% |
| 2020 | $2,995 +2.1% | $250,233 +2% |
| 2019 | $2,934 +1.2% | $245,328 +2% |
| 2018 | $2,898 +1% | $240,519 +2% |
| 2017 | $2,869 +7% | $235,804 +2% |
| 2016 | $2,680 +4% | $231,181 +1.5% |
| 2015 | $2,576 | $227,710 +2% |
| 2014 | $2,576 | $223,250 +0.5% |
| 2013 | -- | $222,242 +2% |
| 2012 | -- | $217,885 +2% |
| 2011 | -- | $213,614 +0.8% |
| 2010 | -- | $212,018 +1.8% |
| 2008 | -- | $208,357 +2% |
| 2007 | -- | $204,272 +2% |
| 2006 | -- | $200,267 +2% |
| 2005 | -- | $196,341 +2% |
| 2004 | -- | $192,492 +1.9% |
| 2003 | -- | $188,965 +2% |
| 2002 | -- | $185,261 +2% |
| 2001 | -- | $181,630 +10.5% |
| 2000 | -- | $164,299 |
Find assessor info on the county website
Neighborhood: Arden-Arcade
Nearby homes
- $569,1004 bd2 ba1.8k sqft3909 Scotty Way, Sacramento, CA 95821Off Market
- $711,1004 bd3 ba2.3k sqft4632 Sagar Ave, Sacramento, CA 95821Off Market

- $769,0004 bd2 ba2.5k sqft4639 Sagar Ave, Sacramento, CA 95821Off Market
- $675,5004 bd2 ba2.5k sqft3916 Scotty Way, Sacramento, CA 95821Off Market
- $740,7005 bd2 ba2.6k sqft3924 Milmar Way, Sacramento, CA 95821Off Market
- $555,7004 bd2 ba2.2k sqft3908 Scotty Way, Sacramento, CA 95821Off Market
- $671,2004 bd3 ba1.9k sqft4625 Foutz Ct, Sacramento, CA 95821Off Market
- $560,7003 bd2 ba2k sqft4635 Gibbons Dr, Sacramento, CA 95821Off Market
Nearby schools
GreatSchools rating
- 4/10Pasadena Avenue Elementary SchoolGrades: K-5Distance: 0.4 mi
- 7/10Winston Churchill Middle SchoolGrades: 6-8Distance: 0.7 mi
- 6/10Mira Loma High SchoolGrades: 9-12Distance: 0.8 mi
Get a cash offer in 3 minutes
Find out how much your home could sell for in as little as 3 minutes with a no-obligation cash offer.
Estimated market value
$907,600
Get a cash offer in 3 minutes
Find out how much your home could sell for in as little as 3 minutes with a no-obligation cash offer.
Estimated market value
$907,600
- California
- Sacramento County
- Sacramento
- 95821
- Arden-Arcade
- 4640 Sagar Ave
