Skip main navigation
Sold for $428,000
  • $428,000

    4640 Shirl Ct, Lincoln, NE 68516

    3beds
    2,851sqft
    Townhouse
    Built in 2002
    5,662 Square Feet Lot
    $470,200 Zestimate®
    $150/sqft
    $2,482 Estimated rent

    Home value

    $470,200

    $447,000 - $494,000

    $2,482/mo

    Zestimate® history
    Loading
    Loading...

    Owner options

    List your home for rent

    $2,482/mo

    Rent Zestimate®

    Find your next renter with Zillow Rental Manager. Plus, with online applications, you can quickly screen prospective tenants – for free.

    Learn more

    $2,482/mo

    Rent Zestimate®

    Refinance and save

    $3,080/mo

    Est. payment

    Refinancing to a lower rate could help reduce your monthly payments and save thousands over the life of the loan.

    See today's rates

    $3,080/mo

    Est. payment

    Explore your selling options

    Work with a Zillow partner agent

    Leverage their expertise and Zillow's premium Showcase listings to get your home seen by more buyers.

    Get started

    List with your own agent

    Get your home in front of millions of buyers by listing it on Zillow.

    Learn how to do it

    Sell it yourself

    Take full control of how buyers see your home on Zillow by listing For Sale by Owner (FSBO).

    List your home

    What's special

    Beautiful fireplaceLarge drawersLarge ensuite primaryOpen kitchenFormal diningHuge family roomNewer roof
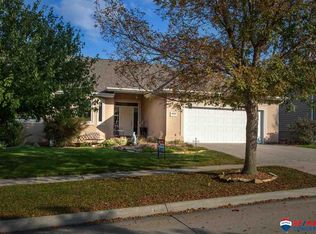
    Beautifully appointed walkout townhouse backing to commons and view of pond from a large covered deck. Wonderful large kitchen with abundant custom cabinets with all the extras (large drawers and pull out shelves). Upscale appliances w/gas Fisher Paykel cooktop, newer dishwasher, side by side fridge, wall oven and warming drawer. Informal dining and formal dining (or great office). First floor laundry, large ensuite primary with door to deck. The open kitchen, great room, informal dining with 9 and 10” ceilings. Beautiful fireplace and entertainment wall with custom lighting. Striking decor and freshly painted interior. Lower level has two bedrooms, bath and huge family room with builtin bookcases. Large storage area with built in shelves. New water softener 2023 new H20 - 2023, new dishwasher, newer roof. Speakers and sound system in main area, family room, primary and deck. Bonus VenMar air exchange system is a great feature. Over sized double garage. Iron fences are all

    Zillow last checked:

    Listing updated:

    Listed by:

    Nelda Hunt 402-730-6897,

    HOME Real Estate

    Bought with:

    Michael Poskochil, 0810466

    Woods Bros Realty

    Source: GPRMLS,MLS#: 22327659MLS Logo

    Facts & features

    Interior

    Bedrooms & bathrooms
    • Bedrooms: 3
    • Bathrooms: 3
    • Full bathrooms: 2
    • 1/2 bathrooms: 1
    • Main level bathrooms: 2
    Primary bedroom
    • Level: Main
    • Area: 255
    • Dimensions: 17 x 15
    Bedroom 2
    • Level: Basement
    • Area: 168
    • Dimensions: 14 x 12
    Bedroom 3
    • Level: Basement
    • Area: 143
    • Dimensions: 13 x 11
    Primary bathroom
    • Features: Full
    Dining room
    • Level: Main
    • Area: 132
    • Dimensions: 12 x 11
    Family room
    • Level: Basement
    • Area: 540
    • Dimensions: 27 x 20
    Kitchen
    • Level: Main
    • Area: 168
    • Dimensions: 14 x 12
    Living room
    • Level: Main
    • Area: 360
    • Dimensions: 20 x 18
    Basement
    • Area: 1745
    Heating
    • Natural Gas, Forced Air, Heat Pump
    Cooling
    • Central Air
    Appliances
    • Included: Range, Refrigerator, Water Softener, Washer, Dishwasher, Dryer, Disposal, Microwave
    Features
    • High Ceilings, Ceiling Fan(s), Drain Tile, Formal Dining Room
    • Flooring: Wood, Carpet, Laminate, Porcelain Tile
    • Windows: LL Daylight Windows
    • Basement: Daylight,Walk-Out Access
    • Number of fireplaces: 1
    • Fireplace features: Direct-Vent Gas Fire
    Interior area
    • Total structure area: 2,851
    • Total interior livable area: 2,851 sqft
    • Finished area above ground: 1,751
    • Finished area below ground: 1,100

    Property

    Parking
    • Total spaces: 2
    • Parking features: Attached, Garage Door Opener
    • Attached garage spaces: 2
    Features
    • Patio & porch: Porch, Patio, Covered Deck
    • Exterior features: Sprinkler System, Drain Tile
    • Fencing: None
    • Waterfront features: Stream
    Lot
    • Size: 5,662 Square Feet
    • Dimensions: 50 x 110
    • Features: Up to 1/4 Acre., Cul-De-Sac, Public Sidewalk, Curb and Gutter, Pond on Lot, Paved, Common Area
    Details
    • Parcel number: 1610135023000

    Construction

    Type & style
    • Home type: Townhouse
    • Architectural style: Ranch,Traditional
    • Property subtype: Townhouse
    • Attached to another structure: Yes
    Materials
    • Stucco, Brick/Other
    • Foundation: Concrete Perimeter
    • Roof: Composition
    Condition
    • Not New and NOT a Model
    • New construction: No
    • Year built: 2002

    Utilities & green energy

    • Sewer: Public Sewer
    • Water: Public
    • Utilities for property: Cable Available, Electricity Available, Natural Gas Available, Water Available, Sewer Available, Storm Sewer, Fiber Optic

    Community & HOA

    Community
    • Subdivision: Edenton North
    HOA
    • Has HOA: Yes
    • Services included: Common Area Maintenance
    • HOA fee: $250 annually
    • HOA name: Edenton North
    Location
    • Region: Lincoln

    Financial & listing details

    • Price per square foot: $150/sqft
    • Tax assessed value: $434,700
    • Annual tax amount: $6,675
    • Date on market: 11/28/2023
    • Listing terms: VA Loan,FHA,Conventional,Cash
    • Ownership: Fee Simple
    • Electric utility on property: Yes
    • Road surface type: Paved

    Price history

    DateEventPrice
    12/28/2023Sold$428,000-2.7%$150/sqft
    Source: GPRMLS #22327659 Report a problem
    12/8/2023Pending sale$439,900$154/sqft
    Source: GPRMLS #22327659 Report a problem
    11/24/2023Price change$439,900+1.4%$154/sqft
    Source: GPRMLS #22327080 Report a problem
    9/15/2023Listed for sale$434,000+60.7%$152/sqft
    Source: GPRMLS #22321122 Report a problem
    2/25/2002Sold$270,000+575%$95/sqft
    Source: Public Record Report a problem
    7/18/2001Sold$40,000$14/sqft
    Source: Public Record Report a problem

    Public tax history

    YearProperty taxesTax assessment
    2025$5,586 +817.5%$434,700 +9.4%
    2024$609 -90.9%$397,500
    2023$6,662 -5.5%$397,500 +12.1%
    2022$7,053 +2.6%$354,700 +2.8%
    2021$6,878 +11.5%$345,100 +6.9%
    2020$6,166 -5.2%$322,700
    2019$6,503 -1.1%$322,700 -1.6%
    2018$6,575 +4.5%$327,800
    2017$6,292 +5.2%$327,800 +6.7%
    2016$5,984 $307,300
    2015$5,984 +0.7%$307,300 +9.2%
    2014$5,943 +8.5%$281,500
    2013$5,475 $281,500
    2012-- $281,500 +2.6%
    2011-- $274,400
    2010-- $274,400
    2009-- $274,400 -7.3%
    2008-- $295,938
    2007-- $295,938
    2006-- $295,938
    2005$5,423 +1.3%--
    2004$5,353 --
    2003$5,353 +54.6%--
    2002$3,462 +584.1%--
    2001$506 --
    Find assessor info on the county website

    Neighborhood: Family Acres

    Nearby schools

    GreatSchools rating
    Schools provided by the listing agent
    • Elementary: Maxey
    • Middle: Lux
    • High: Lincoln East
    • District: Lincoln Public Schools

    Source: GPRMLS. This data may not be complete. We recommend contacting the local school district to confirm school assignments for this home.

    Get pre-qualified for a loan
    At Zillow Home Loans, we can pre-qualify you in as little as 5 minutes with no impact to your credit score.

    An equal housing lender. NMLS #10287.

    Sell for more on Zillow
    Get a Zillow Showcase℠ listing at no additional cost and you could sell for .
    $470,200
    2% more
    +$9,404
    With Zillow Showcase(estimated)
    $479,604