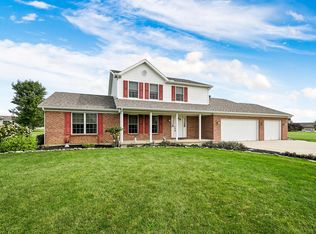
Welcome to this immaculately maintained one-owner home in the highly sought-after Silver Lakes subdivision. Situated on 1.3636 private acres, this spacious one-story home offers 1,905 square feet of living space, plus a bright and inviting finished sun room making it closer to approx. 2,100 square feet on the main floor. Upon entering you will feel right at home with the large foyer and well appointed living space flowing right into the kitchen. The kitchen is the heart of the home with stainless steel appliances that stay, a bar seating area with included stools, built-in desk space, and a dedicated dining area. To finish out the main floor, you will find a large primary suite with stand up shower and walk in closet, two extra bedrooms, a full bath, laundry room and half bath conveniently located right off the garage. The fully finished basement offers a large rec room (31x18) with an egress window, a fourth bedroom, a full spacious bath, a workbench in the mechanical room, and plenty of storage. Per sellers thoughtful updates throughout include a newer roof (2019), Furnace (2021), Water Heater (2022), Water Softener (2021) and a beautifully stamped concrete patio complete with an electric retractable awning (2010)—perfect for outdoor entertaining. The heated 2-3 car garage features dual access to the basement from both the home and the garage for added functionality. The brick front with vinyl siding offers classic curb appeal, while the overall care and condition of this home speak to years of pride in ownership. Other amenities include: whole house generator, private backyard with no back door neighbors, tons of storage and closet galore, extra storage space in garage, and so much more!!! Per sellers average utilities are: AES: $120 per month, Enbridge: $76 per month, Mercer Co. Sanitation: $70 per quarter. Seller is related to listing agent. Don’t miss this rare opportunity on this move-in ready home--- call your favorite agent today; you won't be disappointed.
Sold for $450,000
$450,000
4640 Sierra Dr, Celina, OH 45822
4beds
2,805sqft
Single Family Residence
Built in 2004
1.36 Acres Lot
$504,900 Zestimate®
$160/sqft
$2,705 Estimated rent
Home value
$504,900
$480,000 - $535,000
$2,705/mo
Zestimate® history
Owner options
List your home for rent
$2,705/mo
Rent Zestimate®
Find your next renter with Zillow Rental Manager. Plus, with online applications, you can quickly screen prospective tenants – for free.
$2,705/mo
Rent Zestimate®
Refinance and save
$2,892/mo
Est. payment
Refinancing to a lower rate could help reduce your monthly payments and save thousands over the life of the loan.
$2,892/mo
Est. payment
Explore your selling options
Work with a Zillow partner agent
Leverage their expertise and Zillow's premium Showcase listings to get your home seen by more buyers.
Get startedList with your own agent
Get your home in front of millions of buyers by listing it on Zillow.
Learn how to do itSell it yourself
Take full control of how buyers see your home on Zillow by listing For Sale by Owner (FSBO).
List your homeWhat's special
Private acresFully finished basementWell appointed living spaceFourth bedroomDedicated dining areaLarge rec roomLarge primary suite
Zillow last checked:
Listing updated:
Listed by:
Emily Bubeck (937)339-2300,
Bruns Realty Group, LLC
Bought with:
Test Member
Test Office
Source: DABR MLS,MLS#: 941177 Originating MLS: Dayton Area Board of REALTORS
Originating MLS: Dayton Area Board of REALTORSFacts & features
Interior
Bedrooms & bathrooms
- Bedrooms: 4
- Bathrooms: 4
- Full bathrooms: 3
- 1/2 bathrooms: 1
- Main level bathrooms: 3
Primary bedroom
- Level: Main
- Dimensions: 15 x 14
Bedroom
- Level: Main
- Dimensions: 10 x 11
Bedroom
- Level: Main
- Dimensions: 11 x 11
Bedroom
- Level: Basement
- Dimensions: 10 x 10
Dining room
- Level: Main
- Dimensions: 8 x 16
Entry foyer
- Level: Main
- Dimensions: 9 x 6
Florida room
- Level: Main
- Dimensions: 13 x 15
Kitchen
- Level: Main
- Dimensions: 16 x 11
Laundry
- Level: Main
- Dimensions: 9 x 9
Living room
- Level: Main
- Dimensions: 19 x 16
Recreation
- Level: Basement
- Dimensions: 31 x 18
Heating
- Forced Air, Natural Gas
Cooling
- Central Air
Appliances
- Included: Dryer, Dishwasher, Microwave, Range, Refrigerator, Water Softener, Washer
Features
- Walk-In Closet(s)
- Basement: Full,Finished
Interior area
- Total structure area: 2,805
- Total interior livable area: 2,805 sqft
Property
Parking
- Total spaces: 2
- Parking features: Attached, Garage, Two Car Garage, Heated Garage, Storage
- Attached garage spaces: 2
Features
- Levels: One
- Stories: 1
- Patio & porch: Patio, Porch
- Exterior features: Porch, Patio
Lot
- Size: 1.36 Acres
- Dimensions: 200 x 297
Details
- Parcel number: 260293000700
- Zoning: Residential
- Zoning description: Residential
- Other equipment: Generator
Construction
Type & style
- Home type: SingleFamily
- Property subtype: Single Family Residence
Materials
- Brick, Vinyl Siding
Condition
- Year built: 2004
Utilities & green energy
- Water: Private
- Utilities for property: Natural Gas Available, Sewer Available, Water Available
Community & HOA
Community
- Subdivision: Silver Lakes Sub
HOA
- Has HOA: No
Location
- Region: Celina
Financial & listing details
- Price per square foot: $160/sqft
- Tax assessed value: $359,600
- Annual tax amount: $4,984
- Date on market: 8/20/2025
- Listing terms: Conventional,FHA
Price history
| Date | Event | Price |
|---|---|---|
| 11/21/2025 | Sold | $450,000-6.1%$160/sqft |
Source:  DABR MLS #941177 Report a problem DABR MLS #941177 Report a problem | ||
| 10/17/2025 | Contingent | $479,000$171/sqft |
Source:  WRIST #1040831 Report a problem WRIST #1040831 Report a problem | ||
| 10/1/2025 | Pending sale | $479,000$171/sqft |
Source: DABR MLS #941177 Report a problem | ||
| 9/18/2025 | Price change | $479,000-4.2%$171/sqft |
Source: WRIST #1040831 Report a problem | ||
| 8/20/2025 | Listed for sale | $499,900+138%$178/sqft |
Source: WRIST #1040831 Report a problem | ||
| 5/31/2006 | Sold | $210,000$75/sqft |
Source: Public Record Report a problem | ||
Public tax history
| Year | Property taxes | Tax assessment |
|---|---|---|
| 2024 | $4,984 -0.1% | $125,860 |
| 2023 | $4,988 +19.3% | $125,860 +37.6% |
| 2022 | $4,180 -0.2% | $91,460 |
| 2021 | $4,190 +19.1% | $91,460 |
| 2020 | $3,518 -0.4% | $91,460 +6.4% |
| 2019 | $3,532 -3.7% | $85,930 |
| 2018 | $3,669 +0.7% | $85,930 |
| 2017 | $3,645 +4.8% | $85,930 +2.7% |
| 2016 | $3,478 +3% | $83,650 +0.8% |
| 2015 | $3,377 +2% | $83,020 +2.2% |
| 2014 | $3,310 -6.2% | $81,200 |
| 2013 | $3,527 0% | $81,200 |
| 2012 | $3,529 +0.1% | $81,200 |
| 2011 | $3,524 -12% | $81,200 -12.3% |
| 2010 | $4,003 | $92,580 +0.1% |
| 2009 | -- | $92,510 +10.3% |
| 2008 | -- | $83,900 |
| 2007 | -- | $83,900 |
| 2006 | $3,752 | $83,900 |
Find assessor info on the county website
Neighborhood: 45822
Nearby homes
- $520,0004 bd4 ba2k sqft4632 Sierra Dr, Celina, OH 45822Sold

- $444,6003 bd3 ba1.7k sqft4648 Sierra Dr, Celina, OH 45822Off Market
- $368,5003 bd3 ba1.6k sqft4637 Sierra Dr, Celina, OH 45822Off Market
- $443,5004 bd4 ba2.4k sqft4675 Sierra Dr, Celina, OH 45822Off Market
- $33,500-- bd-- ba-- sqft4656 Sierra Dr, Celina, OH 45822Off Market
- $438,2003 bd2 ba1.9k sqft4629 Sierra Dr, Celina, OH 45822Off Market
- $307,1003 bd2 ba1.6k sqft4619 State Route 29, Celina, OH 45822Off Market
- $433,3003 bd2 ba1.8k sqft4664 Sierra Dr, Celina, OH 45822Off Market
Nearby schools
GreatSchools rating
- 6/10West Elementary SchoolGrades: K-6Distance: 1.8 mi
- 5/10Celina High SchoolGrades: 8-12Distance: 3 mi
- 6/10Celina Middle SchoolGrades: 7-8Distance: 3.3 mi
Schools provided by the listing agent
- District: Celina
Source: DABR MLS. This data may not be complete. We recommend contacting the local school district to confirm school assignments for this home.


Get pre-qualified for a loan
At Zillow Home Loans, we can pre-qualify you in as little as 5 minutes with no impact to your credit score.An equal housing lender. NMLS #10287.
Sell for more on Zillow
Get a Zillow Showcase℠ listing at no additional cost and you could sell for .
$504,900
2% more
+$10,098
With Zillow Showcase(estimated)
$514,998
- Ohio
- Mercer County
- Celina
- 45822
- 4640 Sierra Dr
Nearby cities
Nearby zip codes
Other Celina Topics
