Skip main navigation
Sold for $1,075,000
  • $1,075,000

    4640 Venturi Ln, Fort Collins, CO 80525

    4beds
    2,420sqft
    Single Family Residence
    Built in 1966
    0.4 Acres Lot
    $1,094,200 Zestimate®
    $444/sqft
    $3,175 Estimated rent

    Home value

    $1,094,200

    $1.03M - $1.16M

    $3,175/mo

    Zestimate® history
    Loading
    Loading...

    Owner options

    List your home for rent

    $3,175/mo

    Rent Zestimate®

    Find your next renter with Zillow Rental Manager. Plus, with online applications, you can quickly screen prospective tenants – for free.

    Learn more

    $3,175/mo

    Rent Zestimate®

    Refinance and save

    $5,261/mo

    Est. payment

    Refinancing to a lower rate could help reduce your monthly payments and save thousands over the life of the loan.

    See today's rates

    $5,261/mo

    Est. payment

    Explore your selling options

    Work with a Zillow partner agent

    Leverage their expertise and Zillow's premium Showcase listings to get your home seen by more buyers.

    Get started

    List with your own agent

    Get your home in front of millions of buyers by listing it on Zillow.

    Learn how to do it

    Sell it yourself

    Take full control of how buyers see your home on Zillow by listing For Sale by Owner (FSBO).

    List your home

    What's special

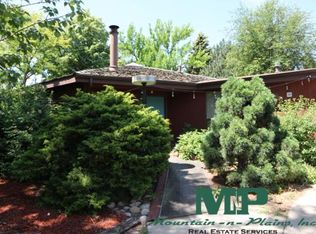
    Welcome to this Cottage style charmer on a secluded cul de sac in highly sought after Fairway Estates. As you step inside this immaculate home you enjoy Hickory hardwoods and Pottery Barn lighting in the kitchen, formal living, great room and more. This stunning remodel in 2020 offers main floor living you don't usually find in a 2 story. This beautifully landscaped home offers 4 bedrooms, 3 baths and a 2-car garage. The main floor primary suite is light and bright with a walk-in-closet, 3/4 bath with double sinks, & walk-in tiled shower. The large kitchen island with quartz countertops is perfect for entertaining and just steps from your large backyard deck. Beautiful Tharp custom cabinetry in the kitchen, primary bath, and great room. Upstairs leads to 2 bedrooms with oak flooring, 4th bedroom/study with custom carpet, updated full bath and large storage area. Updates include Stainless appliances, all mechanical systems, Radon Mitigation system, kitchen coffee station, new windows, doors, trim, siding, window treatments, interior/exterior paint and walk-in pantry. Private outdoor living includes an open air Trex deck along with a screened-in patio, large flagstone walkways and a storage shed with root cellar. This home is sure to impress with an abundance of personal touches that went into this beauty. Fairway Estates offers a private park and walking trail. Comes with a 1-year American Home Warranty. The Seller is a licensed Realtor.

    Zillow last checked:

    Listing updated:

    Listed by:

    Diana Luthi 970-481-2692,

    Group Centerra,

    Luthi Team 970-481-2692,

    Group Centerra

    Bought with:

    Molly Stauffer, 100077331

    Milehimodern

    Source: IRES as distributed by MLS GRID,MLS#: 1005321MLS Logo

    Facts & features

    Interior

    Bedrooms & bathrooms
    • Bedrooms: 4
    • Bathrooms: 3
    • Full bathrooms: 1
    • 3/4 bathrooms: 1
    • 1/2 bathrooms: 1
    • Main level bathrooms: 2
    Primary bedroom
    • Description: Carpet
    • Features: 3/4 Primary Bath
    • Level: Main
    • Area: 225 Square Feet
    • Dimensions: 15 x 15
    Bedroom 2
    • Description: Carpet
    • Level: Upper
    • Area: 204 Square Feet
    • Dimensions: 12 x 17
    Bedroom 3
    • Description: Wood
    • Level: Upper
    • Area: 132 Square Feet
    • Dimensions: 11 x 12
    Bedroom 4
    • Description: Wood
    • Level: Upper
    • Area: 165 Square Feet
    • Dimensions: 11 x 15
    Dining room
    • Description: Wood
    • Level: Main
    • Area: 132 Square Feet
    • Dimensions: 11 x 12
    Great room
    • Description: Wood
    • Level: Main
    • Area: 266 Square Feet
    • Dimensions: 14 x 19
    Kitchen
    • Description: Wood
    • Level: Main
    • Area: 220 Square Feet
    • Dimensions: 11 x 20
    Laundry
    • Description: Tile
    • Level: Main
    • Area: 15 Square Feet
    • Dimensions: 3 x 5
    Living room
    • Description: Wood
    • Level: Main
    • Area: 252 Square Feet
    • Dimensions: 12 x 21
    Heating
    • Forced Air, 2 or more H20 Heaters
    Appliances
    • Included: Gas Range, Self Cleaning Oven, Dishwasher, Refrigerator, Microwave, Disposal
    • Laundry: Washer/Dryer Hookup
    Features
    • Eat-in Kitchen, Separate Dining Room, Walk-In Closet(s), Beamed Ceilings
    • Windows: Window Coverings
    • Basement: None,Crawl Space,Built-In Radon
    • Has fireplace: Yes
    • Fireplace features: Gas, Gas Log
    Interior area
    • Total structure area: 2,420
    • Total interior livable area: 2,420 sqft
    • Finished area above ground: 2,420

    Property

    Parking
    • Total spaces: 2
    • Parking features: Garage - Attached
    • Attached garage spaces: 2
    • Details: Attached
    Accessibility
    • Accessibility features: Low Carpet
    Features
    • Levels: One
    • Stories: 1
    • Patio & porch: Patio, Deck, Enclosed
    • Exterior features: Sprinkler System
    • Fencing: Fenced,Wood
    • Has view: Yes
    • View description: Mountain(s), Hills
    Lot
    • Size: 0.4 Acres
    • Features: Cul-De-Sac, Paved, Mineral Rights Excluded
    Details
    • Additional structures: Storage
    • Parcel number: R0225355
    • Zoning: RES
    • Special conditions: Private Owner

    Construction

    Type & style
    • Home type: SingleFamily
    • Architectural style: Cottage
    • Property subtype: Single Family Residence
    Materials
    • Frame, Brick
    • Roof: Composition
    Condition
    • New construction: No
    • Year built: 1966

    Utilities & green energy

    • Electric: City of FTC
    • Gas: Xcel Energy
    • Sewer: Public Sewer
    • Water: District
    • Utilities for property: Natural Gas Available, Electricity Available, Cable Available
    Green energy
    • Energy efficient items: Windows, Thermostat

    Community & HOA

    Community
    • Features: Park
    • Security: Fire Alarm
    • Subdivision: Fairway Estates
    HOA
    • Has HOA: Yes
    • Services included: Management
    • HOA fee: $250 annually
    • HOA name: Fairway Estates
    Location
    • Region: Fort Collins

    Financial & listing details

    • Price per square foot: $444/sqft
    • Tax assessed value: $805,800
    • Annual tax amount: $4,499
    • Date on market: 3/19/2024
    • Listing terms: Cash,Conventional
    • Exclusions: See Contract Prep Form
    • Electric utility on property: Yes
    • Road surface type: Asphalt

    Price history

    DateEventPrice
    5/16/2024Sold$1,075,000$444/sqft
    Source: IRES as distributed by MLS GRID #1005321 Report a problem
    4/23/2024Pending sale$1,075,000$444/sqft
    Source: REcolorado as distributed by MLS GRID #IR1005321 Report a problem
    3/22/2024Listed for sale$1,075,000+0.5%$444/sqft
    Source: IRES as distributed by MLS GRID #1005321 Report a problem
    11/20/2023Listing removed--
    Source: IRES as distributed by MLS GRID #992349 Report a problem
    11/10/2023Price change$1,070,000-0.5%$442/sqft
    Source: IRES as distributed by MLS GRID #992349 Report a problem
    10/16/2023Price change$1,075,000-2.3%$444/sqft
    Source: IRES as distributed by MLS GRID #992349 Report a problem
    7/20/2023Listed for sale$1,100,000$455/sqft
    Source: IRES as distributed by MLS GRID #992349 Report a problem
    5/5/2023Listing removed--
    Source: IRES as distributed by MLS GRID #986956 Report a problem
    5/4/2023Listed for sale$1,100,000$455/sqft
    Source: IRES as distributed by MLS GRID #986956 Report a problem
    9/23/2022Listing removed--
    Source: IRES as distributed by MLS GRID #975379 Report a problem
    9/16/2022Listed for sale$1,100,000+109.5%$455/sqft
    Source: IRES as distributed by MLS GRID #975379 Report a problem
    8/9/2019Sold$525,000+25.7%$217/sqft
    Source: IRES as distributed by MLS GRID #899019 Report a problem
    6/11/2013Sold$417,500-1.8%$173/sqft
    Source: Public Record Report a problem
    4/30/2013Listed for sale$425,000$176/sqft
    Source: The Group;, Inc. Real Estate #706116 Report a problem

    Public tax history

    YearProperty taxesTax assessment
    2025$5,110 +8.2%$50,363 -3.2%
    2024$4,722 +29%$52,005 -1%
    2023$3,661 -1.1%$52,510 +38.3%
    2022$3,702 -1.2%$37,975 -2.8%
    2021$3,749 -0.4%$39,068 -0.4%
    2020$3,763 +14.4%$39,225 -0.7%
    2019$3,288 $39,499 +11.9%
    2018$3,288 $35,309
    2017$3,288 +0.3%$35,309 +4.6%
    2016$3,278 +4.9%$33,750
    2015$3,126 +21.5%$33,750 +22.2%
    2014$2,573 $27,610
    2013-- $27,610 +3.4%
    2012-- $26,690
    2011-- $26,690 -3%
    2010-- $27,510
    2009-- $27,510 -8.1%
    2008-- $29,930
    2007-- $29,930 +27.3%
    2006-- $23,520
    2005-- $23,520 +8%
    2004-- $21,780 -9.2%
    2002-- $23,990
    2001-- $23,990
    Find assessor info on the county website

    Neighborhood: 80525

    Nearby schools

    GreatSchools rating
    Schools provided by the listing agent
    • Elementary: Werner
    • Middle: Preston
    • High: Fossil Ridge

    Source: IRES as distributed by MLS GRID. This data may not be complete. We recommend contacting the local school district to confirm school assignments for this home.

    Get a cash offer in 3 minutes
    Find out how much your home could sell for in as little as 3 minutes with a no-obligation cash offer.
    Estimated market value
    $1,094,200
    Get a cash offer in 3 minutes
    Find out how much your home could sell for in as little as 3 minutes with a no-obligation cash offer.
    Estimated market value
    $1,094,200