Enveloped in mountain views and backing to the golf course, this Legacy Ridge West home is a vision of elegance. A covered front porch invites residents inward to an open-concept layout flowing w/ neutral wall color. Large windows draw generous natural light in crafting an airy atmosphere. Warmed by a tiled gas fireplace, a spacious living area flaunts outdoor connectivity to a large covered patio. Beyond, a lushly landscaped backyard sprawls w/ new trees and picturesque views. A dining area extends into an open kitchen boasting stainless steel appliances, generous cabinetry and a center island w/ seating. A wide picture window illuminates a bright primary suite complemented by a luxe bath w/ a soaking tub and a walk-in shower. Two additional main-level bedrooms afford space for guests while a den offers a private home workspace. Flexible living space awaits downstairs in a finished basement w/ a rec room featuring a wet bar plus a laundry room w/ storage, ¾ bath, and potential for a fourth bedroom.
Sold for $910,000
$910,000
4640 W 107th Drive, Westminster, CO 80031
3beds
3,079sqft
Single Family Residence
Built in 2004
8,211 Square Feet Lot
$904,700 Zestimate®
$296/sqft
$3,443 Estimated rent
Home value
$904,700
$859,000 - $950,000
$3,443/mo
Zestimate® history
Owner options
List your home for rent
$3,443/mo
Rent Zestimate®
Find your next renter with Zillow Rental Manager. Plus, with online applications, you can quickly screen prospective tenants – for free.
$3,443/mo
Rent Zestimate®
Refinance and save
$5,472/mo
Est. payment
Refinancing to a lower rate could help reduce your monthly payments and save thousands over the life of the loan.
$5,472/mo
Est. payment
Explore your selling options
Work with a Zillow partner agent
Leverage their expertise and Zillow's premium Showcase listings to get your home seen by more buyers.
Get startedList with your own agent
Get your home in front of millions of buyers by listing it on Zillow.
Learn how to do itSell it yourself
Take full control of how buyers see your home on Zillow by listing For Sale by Owner (FSBO).
List your homeWhat's special
Tiled gas fireplaceCovered front porchNew treesPicturesque viewsLuxe bathFlexible living spaceRec room
Zillow last checked:
Listing updated:
Listed by:
Stephanie Vail 303-435-9035 steph@onthemovewithvail.com,
Milehimodern
Bought with:
Mandy Jury, 40018071
Berkshire Hathaway HomeServices Colorado Real Estate, LLC - Brighton
Source: REcolorado as distributed by MLS GRID,MLS#: 6076328
Facts & features
Interior
Bedrooms & bathrooms
- Bedrooms: 3
- Bathrooms: 4
- Full bathrooms: 2
- 3/4 bathrooms: 2
- Main level bathrooms: 3
- Main level bedrooms: 3
Primary bedroom
- Level: Main
Bedroom
- Level: Main
Bedroom
- Level: Main
Primary bathroom
- Level: Main
Bathroom
- Level: Main
Bathroom
- Level: Main
Bathroom
- Level: Basement
Den
- Level: Main
Dining room
- Level: Main
Family room
- Level: Basement
Kitchen
- Level: Main
Laundry
- Level: Main
Living room
- Level: Main
Heating
- Forced Air, Natural Gas
Cooling
- Central Air
Appliances
- Included: Bar Fridge, Dishwasher, Disposal, Dryer, Microwave, Range, Refrigerator, Washer
- Laundry: In Unit
Features
- Built-in Features, Ceiling Fan(s), Eat-in Kitchen, Five Piece Bath, High Ceilings, Kitchen Island, Open Floorplan, Primary Suite, Radon Mitigation System, Walk-In Closet(s)
- Flooring: Carpet, Tile, Wood
- Windows: Double Pane Windows, Window Coverings
- Basement: Finished,Partial
- Number of fireplaces: 1
- Fireplace features: Gas, Gas Log, Living Room
Interior area
- Total structure area: 3,079
- Total interior livable area: 3,079 sqft
- Finished area above ground: 1,782
- Finished area below ground: 785
Property
Parking
- Total spaces: 3
- Parking features: Garage - Attached
- Attached garage spaces: 3
Features
- Levels: One
- Stories: 1
- Patio & porch: Covered, Front Porch, Patio
- Exterior features: Private Yard, Rain Gutters
- Fencing: Full
- Has view: Yes
- View description: Mountain(s)
Lot
- Size: 8,211 Square Feet
- Features: Landscaped
Details
- Parcel number: R0143966
- Special conditions: Standard
Construction
Type & style
- Home type: SingleFamily
- Architectural style: Traditional
- Property subtype: Single Family Residence
Materials
- Brick, Frame
- Roof: Composition,Unknown
Condition
- Year built: 2004
Utilities & green energy
- Sewer: Public Sewer
- Water: Public
- Utilities for property: Cable Available, Electricity Connected, Internet Access (Wired), Natural Gas Connected, Phone Available
Community & HOA
Community
- Subdivision: Legacy Ridge West
HOA
- Has HOA: Yes
- HOA fee: $110 monthly
- HOA name: Legacy Ridge West
- HOA phone: 303-420-4433
Location
- Region: Westminster
Financial & listing details
- Price per square foot: $296/sqft
- Tax assessed value: $887,000
- Annual tax amount: $4,588
- Date on market: 9/21/2023
- Listing terms: Cash,Conventional,Other
- Exclusions: Seller's Personal Property
- Ownership: Individual
- Electric utility on property: Yes
- Road surface type: Paved
Price history
| Date | Event | Price |
|---|---|---|
| 1/26/2024 | Sold | $910,000-1.1%$296/sqft |
Source:  REcolorado as distributed by MLS GRID #6076328 Report a problem REcolorado as distributed by MLS GRID #6076328 Report a problem | ||
| 10/30/2023 | Pending sale | $920,000$299/sqft |
Source: REcolorado as distributed by MLS GRID #6076328 Report a problem | ||
| 10/13/2023 | Price change | $920,000-1.1%$299/sqft |
Source: REcolorado as distributed by MLS GRID #6076328 Report a problem | ||
| 9/21/2023 | Listed for sale | $930,000+134.2%$302/sqft |
Source: REcolorado as distributed by MLS GRID #6076328 Report a problem | ||
| 12/8/2004 | Sold | $397,028$129/sqft |
Source: Public Record Report a problem | ||
Public tax history
| Year | Property taxes | Tax assessment |
|---|---|---|
| 2025 | $5,009 +1.1% | $55,440 -9.6% |
| 2024 | $4,956 +8% | $61,360 |
| 2023 | $4,588 -3.2% | $61,360 +21.3% |
| 2022 | $4,738 | $50,600 -2.8% |
| 2021 | -- | $52,050 +6.4% |
| 2020 | $4,431 | $48,940 -0.2% |
| 2019 | $4,431 +16.9% | $49,050 +18% |
| 2018 | $3,790 | $41,570 |
| 2017 | $3,790 | $41,570 +15.5% |
| 2016 | -- | $35,990 |
| 2015 | $2,876 | $35,990 -8.3% |
| 2014 | -- | $39,250 |
| 2013 | -- | $39,250 +11.4% |
| 2012 | -- | $35,230 |
| 2011 | -- | $35,230 -10.8% |
| 2010 | -- | $39,500 |
| 2009 | -- | $39,500 +9.6% |
| 2008 | -- | $36,050 +6.6% |
| 2007 | -- | $33,810 +10.3% |
| 2006 | -- | $30,660 |
| 2005 | -- | $30,660 +43.6% |
| 2004 | -- | $21,350 +5.5% |
| 2003 | $353 | $20,240 |
Find assessor info on the county website
Neighborhood: 80031
Nearby homes
- $893,1004 bd3 ba3.1k sqft4620 W 107th Dr, Westminster, CO 80031Off Market
- $940,4003 bd3 ba3.6k sqft4660 W 107th Dr, Westminster, CO 80031Off Market
- $858,4004 bd2 ba2.5k sqft4600 W 107th Dr, Westminster, CO 80031Off Market
- $926,5005 bd4 ba3.2k sqft4680 W 107th Dr, Westminster, CO 80031Off Market
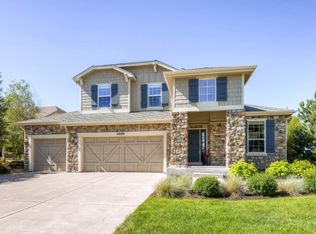
- $821,8003 bd3 ba3.8k sqft4615 W 107th Dr, Westminster, CO 80031Off Market
- $890,0004 bd3 ba3.2k sqft4584 W 107th Dr, Westminster, CO 80031Sold
- $866,9004 bd3 ba2.5k sqft4700 W 107th Dr, Westminster, CO 80031Off Market
- $839,7004 bd4 ba3.3k sqft4595 W 107th Dr, Westminster, CO 80031Off Market
Nearby schools
GreatSchools rating
- 6/10Cotton Creek Elementary SchoolGrades: K-5Distance: 4.2 mi
- 5/10Silver Hills Middle SchoolGrades: 6-8Distance: 3.5 mi
- 4/10Northglenn High SchoolGrades: 9-12Distance: 2.9 mi
Schools provided by the listing agent
- Elementary: Cotton Creek
- Middle: Silver Hills
- High: Northglenn
- District: Adams 12 5 Star Schl
Source: REcolorado as distributed by MLS GRID. This data may not be complete. We recommend contacting the local school district to confirm school assignments for this home.
Get a cash offer in 3 minutes
Find out how much your home could sell for in as little as 3 minutes with a no-obligation cash offer.
Estimated market value
$904,700
Get a cash offer in 3 minutes
Find out how much your home could sell for in as little as 3 minutes with a no-obligation cash offer.
Estimated market value
$904,700
- Colorado
- Adams County
- Westminster
- 80031
- 4640 W 107th Drive
Nearby cities
Nearby zip codes
Other Westminster Topics
