Skip main navigation
Off market
  • $890,000

    4640 W 108th Ct, Westminster, CO 80031

    4beds
    3,067sqft
    SingleFamily
    Built in 2015
    7,840 Square Feet Lot
    $890,000 Zestimate®
    $290/sqft
    $3,616 Estimated rent

    Home value

    $890,000

    $846,000 - $935,000

    $3,616/mo

    Zestimate® history
    Loading
    Loading...

    Owner options

    List your home for rent

    $3,616/mo

    Rent Zestimate®

    Find your next renter with Zillow Rental Manager. Plus, with online applications, you can quickly screen prospective tenants – for free.

    Learn more

    $3,616/mo

    Rent Zestimate®

    Refinance and save

    $5,441/mo

    Est. payment

    Refinancing to a lower rate could help reduce your monthly payments and save thousands over the life of the loan.

    See today's rates

    $5,441/mo

    Est. payment

    Explore your selling options

    Work with a Zillow partner agent

    Leverage their expertise and Zillow's premium Showcase listings to get your home seen by more buyers.

    Get started

    List with your own agent

    Get your home in front of millions of buyers by listing it on Zillow.

    Learn how to do it

    Sell it yourself

    Take full control of how buyers see your home on Zillow by listing For Sale by Owner (FSBO).

    List your home

    What's special

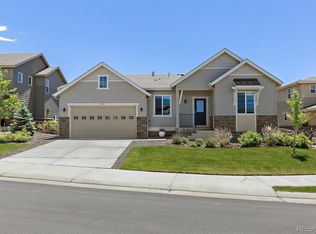
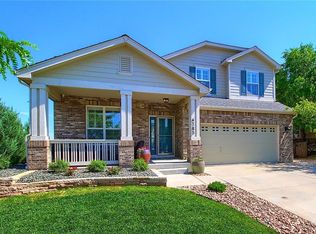
    Stunning 2-story is ideally located in the coveted Legacy Ridge community on a quiet cul-de-sac. Upon entry you'll find soaring ceilings, a bright open floor plan w wood floors throughout the main level. Secluded office is tucked away on the north corner of the main level & provides the perfect space to work from home, undisturbed. Enjoy entertaining in truly gourmet kitchen featuring all stainless appliances, granite countertops, soft close cabinetry, double oven, gas stovetop and under cabinet lighting. There's no shortage of seating or storage here w the walk-in pantry & extensive cabinetry plus large island w seating for 3. Off the kitchen you'll find a convenient, large mud room featuring custom built-ins plus access to the 3-car garage. Dining room is open to kitchen & livingroom complete w cozy gas fireplace & access to large covered back patio w grill, overlooking the professionally landscaped yard. Upper level offers laundry room w storage & utility sink, an open loft area complete w mountain views, the primary suite plus 2 additional beds & 1 full bath. The primary bedroom features private en-suite bath w double Quartz vanity, spacious glass shower, soaker tub & large walk-in closet. The custom finished basement is the entertainer's dream complete w custom built-ins, & a large bonus room that offers theater seating w projector. Rounding out the basement is guest bed and private bath featuring granite countertops & tile floors. Enjoy the fabulous surrounding area with access to the Big Dry Creek Trail system, bike paths and easy access to both Boulder and Denver. Conveniently located to shopping, dining & entertainment options at the Westminster Promenade, and recreational activities at Westminster City Park & Recreation Center. Amazing community amenities. This peaceful community promotes easy living with parks, pool, clubhouse & tennis courts covered by the HOA.

    This property is off market, which means it's not currently listed for sale or rent on Zillow. This may be different from what's available on other websites or public sources.

    Facts & features

    Interior

    Bedrooms & bathrooms
    • Bedrooms: 4
    • Bathrooms: 4
    • Full bathrooms: 3
    • 1/2 bathrooms: 1
    Heating
    • Forced air, Gas
    Cooling
    • Central
    Appliances
    • Included: Dishwasher, Dryer, Garbage disposal, Microwave, Refrigerator, Washer
    Features
    • Flooring: Carpet, Hardwood
    • Basement: Finished
    Interior area
    • Total interior livable area: 3,067 sqft

    Property

    Parking
    • Total spaces: 3
    • Parking features: Garage - Attached
    Features
    • Exterior features: Stone
    • Has view: Yes
    • View description: Mountain
    Lot
    • Size: 7,840 Square Feet
    Details
    • Parcel number: 0171907318006

    Construction

    Type & style
    • Home type: SingleFamily
    Materials
    • masonry
    • Roof: Composition
    Condition
    • Year built: 2015

    Community & HOA

    HOA
    • Has HOA: Yes
    • HOA fee: $90 monthly
    Location
    • Region: Westminster

    Financial & listing details

    • Price per square foot: $290/sqft
    • Tax assessed value: $871,000
    • Annual tax amount: $5,675

    Price history

    DateEventPrice
    6/7/2022Sold$918,000+8%$299/sqft
    Source: Public Record Report a problem
    5/9/2022Pending sale$850,000$277/sqft
    Source: RE/MAX International #9686087 Report a problem
    5/5/2022Listed for sale$850,000+45.3%$277/sqft
    Source: RE/MAX International #9686087 Report a problem
    9/28/2018Sold$585,000-0.7%$191/sqft
    Source: IRES as distributed by MLS GRID #858101 Report a problem
    9/17/2018Listed for sale$589,000$192/sqft
    Source: Your Castle Real Estate Inc #858101 Report a problem
    8/22/2018Pending sale$589,000$192/sqft
    Source: Your Castle Real Estate Inc #5542232 Report a problem
    8/20/2018Price change$589,000-1.8%$192/sqft
    Source: Your Castle Real Estate Inc #5542232 Report a problem
    8/2/2018Listed for sale$599,900$196/sqft
    Source: Your Castle Real Estate Inc #5542232 Report a problem

    Public tax history

    YearProperty taxesTax assessment
    2025$5,675 +1.1%$54,440 -11.3%
    2024$5,614 +23.5%$61,360
    2023$4,547 -3.2%$61,360 +41.8%
    2022$4,697 $43,260 -2.8%
    2021-- $44,510 +1.1%
    2020$4,670 $44,020 -0.2%
    2019$4,670 +9.6%$44,090 +14.1%
    2018$4,260 $38,640
    2017$4,260 $38,640 +21.6%
    2016-- $31,770 +95.6%
    2015$3,260 $16,240
    Find assessor info on the county website

    Neighborhood: 80031

    Nearby schools

    GreatSchools rating
    Schools provided by the listing agent
    • Elementary: Cotton Creek
    • Middle: Silver Hills
    • High: Northglenn
    • District: Adams Co. Dist 12

    Source: The MLS. This data may not be complete. We recommend contacting the local school district to confirm school assignments for this home.

    Get a cash offer in 3 minutes
    Find out how much your home could sell for in as little as 3 minutes with a no-obligation cash offer.
    Estimated market value
    $890,000
    Get a cash offer in 3 minutes
    Find out how much your home could sell for in as little as 3 minutes with a no-obligation cash offer.
    Estimated market value
    $890,000