Skip main navigation
Sold for $549,000
  • $549,000

    4640 W Ellsworth Avenue, Denver, CO 80219

    3beds
    1,243sqft
    Single Family Residence
    Built in 1953
    6,530 Square Feet Lot
    $530,600 Zestimate®
    $442/sqft
    $2,613 Estimated rent

    Home value

    $530,600

    $499,000 - $568,000

    $2,613/mo

    Zestimate® history
    Loading
    Loading...

    Owner options

    List your home for rent

    $2,613/mo

    Rent Zestimate®

    Find your next renter with Zillow Rental Manager. Plus, with online applications, you can quickly screen prospective tenants – for free.

    Learn more

    $2,613/mo

    Rent Zestimate®

    Refinance and save

    $3,192/mo

    Est. payment

    Refinancing to a lower rate could help reduce your monthly payments and save thousands over the life of the loan.

    See today's rates

    $3,192/mo

    Est. payment

    Explore your selling options

    Work with a Zillow partner agent

    Leverage their expertise and Zillow's premium Showcase listings to get your home seen by more buyers.

    Get started

    List with your own agent

    Get your home in front of millions of buyers by listing it on Zillow.

    Learn how to do it

    Sell it yourself

    Take full control of how buyers see your home on Zillow by listing For Sale by Owner (FSBO).

    List your home

    What's special

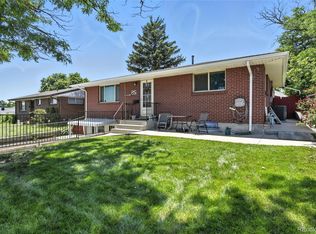
    Large fenced backyardHigh-end finishesNewly landscaped yardCorner lotNew sodPrimary suiteFull sprinkler system
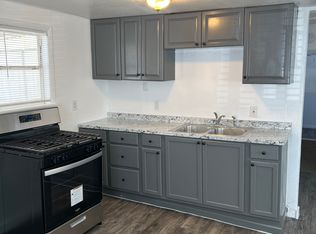
    Fully Renovated. Move-In Ready. Effortlessly Stylish. This beautifully, completely, updated 3-bedroom, 2-bath home sits on a generous corner lot and is packed with high-end finishes and thoughtful design inside and out. Step inside to an open, airy layout filled with natural light, freshly textured walls, new paint throughout, refinished hardwood floors, and recessed lighting. The stunning kitchen anchors the space with crisp white cabinetry, quartz countertops, a full suite of stainless steel appliances—including a gas stove with sleek range hood—and a layout that flows directly into the dining and living areas. The back door leads to a large covered patio, perfect for effortless indoor-outdoor entertaining. The primary suite offers a serene retreat with a private 3/4 bath featuring a show-stopping walk-in shower wrapped in bold, geometric tilework, pebble-style flooring, and a built-in bench. The space is completed by a double-sink quartz vanity and a walk-in closet. The second full bathroom is equally striking, with eye-catching tile and finishes including a new tub, quartz counter, and vanity. Outside, enjoy the curb appeal of fresh exterior paint, brand-new windows, new sod, and a full sprinkler system. The newly landscaped yard is dotted with lilacs and hardy shrubs, while the large fenced backyard offers plenty of space to play, garden, or let your pups roam free. New sod in the front and the back is newly seeded as well. Ask about the LENDER PAID 1-0 buydown. Call for a private showing!

    Zillow last checked:

    Listing updated:

    Listed by:

    Leslie Maginn 720-474-5891 Leslie@LeslieMaginn.com,

    West and Main Homes Inc,

    Lindsey Tursi 303-549-7357,

    West and Main Homes Inc

    Bought with:

    Leslie Maginn, 100069767

    West and Main Homes Inc

    Source: REcolorado as distributed by MLS GRID,MLS#: 3128121MLS Logo

    Facts & features

    Interior

    Bedrooms & bathrooms
    • Bedrooms: 3
    • Bathrooms: 2
    • Full bathrooms: 1
    • 3/4 bathrooms: 1
    • Main level bathrooms: 2
    • Main level bedrooms: 3
    Primary bedroom
    • Level: Main
    Bedroom
    • Level: Main
    Bedroom
    • Level: Main
    Primary bathroom
    • Level: Main
    Bathroom
    • Level: Main
    Dining room
    • Description: Dining Space
    • Level: Main
    Family room
    • Level: Main
    Kitchen
    • Level: Main
    Laundry
    • Level: Main
    Heating
    • Forced Air
    Cooling
    • Central Air
    Appliances
    • Included: Dishwasher, Disposal, Microwave, Oven, Range, Range Hood, Refrigerator
    Features
    • No Stairs, Open Floorplan, Pantry, Primary Suite, Quartz Counters, Walk-In Closet(s)
    • Flooring: Tile, Wood
    • Basement: Crawl Space
    Interior area
    • Total structure area: 1,243
    • Total interior livable area: 1,243 sqft
    • Finished area above ground: 1,243

    Property

    Parking
    • Total spaces: 4
    • Parking features: Carport
    • Carport spaces: 1
    • Details: Off Street Spaces: 3
    Features
    • Levels: One
    • Stories: 1
    • Patio & porch: Covered, Front Porch, Patio
    • Exterior features: Private Yard, Rain Gutters
    • Fencing: Full
    Lot
    • Size: 6,530 sqft
    • Features: Corner Lot, Landscaped, Near Public Transit, Sprinklers In Front, Sprinklers In Rear
    Details
    • Parcel number: 507319001
    • Zoning: E-SU-DX
    • Special conditions: Standard

    Construction

    Type & style
    • Home type: SingleFamily
    • Property subtype: Single Family Residence
    Materials
    • Frame
    • Roof: Composition
    Condition
    • Updated/Remodeled
    • Year built: 1953

    Utilities & green energy

    • Sewer: Public Sewer

    Community & neighborhood

    Location
    • Region: Denver
    • Subdivision: Barnum West

    Other

    Other facts
    • Listing terms: 1031 Exchange,Cash,Conventional,FHA,VA Loan
    • Ownership: Corporation/Trust

    Price history

    DateEventPrice
    7/25/2025Sold$549,000+1.9%$442/sqft
    Source: REcolorado as distributed by MLS GRID #3128121 Report a problem
    6/28/2025Pending sale$539,000$434/sqft
    Source: REcolorado as distributed by MLS GRID #3128121 Report a problem
    6/26/2025Price change$539,000-1.8%$434/sqft
    Source: REcolorado as distributed by MLS GRID #3128121 Report a problem
    6/12/2025Price change$549,000-3.7%$442/sqft
    Source: REcolorado as distributed by MLS GRID #3128121 Report a problem
    5/15/2025Listed for sale$570,000+90%$459/sqft
    Source: REcolorado as distributed by MLS GRID #3128121 Report a problem
    1/13/2025Sold$300,000+400%$241/sqft
    Source: Public Record Report a problem
    9/24/1993Sold$60,000$48/sqft
    Source: Public Record Report a problem

    Public tax history

    YearProperty taxesTax assessment
    2024$1,949 +6.6%$25,150 -10.5%
    2023$1,828 +3.6%$28,110 +22.3%
    2022$1,765 +8%$22,990 -2.8%
    2021$1,634 +2.9%$23,650 +7.4%
    2020$1,588 +36.9%$22,022 -0.7%
    2019$1,160 $22,176 +47.9%
    2018$1,160 +0.3%$14,990
    2017$1,156 +14.2%$14,990 +15.7%
    2016$1,013 +33.7%$12,960
    2015$757 0%$12,960 +42.1%
    2014$758 -6.8%$9,120
    2013$813 +17.9%$9,120 -5.7%
    2012$690 -11.6%$9,670
    2011$780 +2.2%$9,670 -17.4%
    2010$763 -6.9%$11,710
    2009$819 -0.2%$11,710 -4.6%
    2008$821 -11.2%$12,270
    2007$924 +1.1%$12,270 -11.1%
    2006$914 +6.9%$13,800
    2005$855 +9.3%$13,800 +1.2%
    2003$782 +1.9%$13,630 +4.4%
    2002$767 $13,060 +26.6%
    2001-- $10,320

    Find assessor info on the county website

    Neighborhood: Barnum West

    Nearby schools

    GreatSchools rating
    Schools provided by the listing agent
    • Elementary: Newlon
    • Middle: Kepner
    • High: Southwest Early College
    • District: Denver 1

    Source: REcolorado as distributed by MLS GRID. This data may not be complete. We recommend contacting the local school district to confirm school assignments for this home.

    Get a cash offer in 3 minutes
    Find out how much your home could sell for in as little as 3 minutes with a no-obligation cash offer.
    Estimated market value
    $530,600
    Get a cash offer in 3 minutes
    Find out how much your home could sell for in as little as 3 minutes with a no-obligation cash offer.
    Estimated market value
    $530,600