Skip main navigation
Off market
  • $494,100

    4640 Walnut Ln, New Harmony, IN 47631

    4beds
    2,356sqft
    SingleFamily
    Built in 2014
    14.66 Acres Lot
    $494,100 Zestimate®
    $210/sqft
    $2,216 Estimated rent

    Home value

    $494,100

    $445,000 - $548,000

    $2,216/mo

    Zestimate® history
    Loading
    Loading...

    Owner options

    List your home for rent

    $2,216/mo

    Rent Zestimate®

    Find your next renter with Zillow Rental Manager. Plus, with online applications, you can quickly screen prospective tenants – for free.

    Learn more

    $2,216/mo

    Rent Zestimate®

    Refinance and save

    $2,963/mo

    Est. payment

    Refinancing to a lower rate could help reduce your monthly payments and save thousands over the life of the loan.

    See today's rates

    $2,963/mo

    Est. payment

    Explore your selling options

    Work with a Zillow partner agent

    Leverage their expertise and Zillow's premium Showcase listings to get your home seen by more buyers.

    Get started

    List with your own agent

    Get your home in front of millions of buyers by listing it on Zillow.

    Learn how to do it

    Sell it yourself

    Take full control of how buyers see your home on Zillow by listing For Sale by Owner (FSBO).

    List your home

    What's special

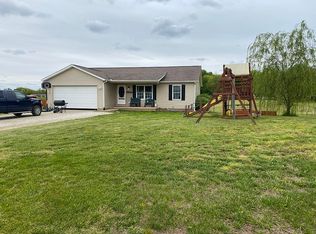
    STUNNING PROPERTY W/NEWER HOME ON 14.659 ACRES! PROPERTY HAS NEWER SEPTIC SYSTEM & is on German Township Water with service through Vectren. SUPERB SPLIT BEDROOM FLOOR PLAN showcases the LARGEST room w/15'x8' walk-in closet w/BUILT-INS, en suite PRIVATE bath measuring 15'x11' including an 8'x4' tile shower with seat, 2 shower fixtures, garden tub & 2 sinks all finished out in oil rub bronze finishes. There are 3 other good size bedrooms on the opposite end of the home separated by a living, dining, kitchen & family room. GORGEOUS KITCHEN w/STAINLESS STEEL APPLIANCE PACKAGE, UPGRADED CABINETS, RECESSED LIGHTING & more! CROWN MOLDING TO ENJOY IN EVERY ROOM! Woodburning fireplace in family room! SPACIOUS laundry room with closet & utility sink+room houses 200 amp breaker service, water heater & furnace w/coil. STEP OUT ONTO YOUR PRIVATE DECK located off kitchen & dining area anytime to enjoy your very own land w/scenic views! There is an aggregate stone driveway, concrete poured walkway to front entrance, deck steps & separate ramp to back entrance+ample parking w/200 sqft outbuilding. Partial fencing in place around 3 sides of pasture area with extra material & water drinker hooked up to be included in the sale. Acreage includes approximately 8 acres of woods for hunting if desire just beyond SCENIC HARMONY CREEK that winds through the back half of the property. Abundance of DEER, RABBITS, SQUIRRELS & the like to enjoy walking or hunting-YOUR CHOICE! This home is manufactured. COVID 19 practices requested to be used. Courtesy hand sanitizer wipes & gloves are provided right inside entry to be utilized with safe distancing practices and procedures required by the state & fed. WON'T LAST LONG!

    This property is off market, which means it's not currently listed for sale or rent on Zillow. This may be different from what's available on other websites or public sources.

    Facts & features

    Interior

    Bedrooms & bathrooms
    • Bedrooms: 4
    • Bathrooms: 2
    • Full bathrooms: 2
    • Main level bathrooms: 2
    Heating
    • Forced air, Electric
    Cooling
    • Central
    Appliances
    • Included: Dishwasher, Microwave, Range / Oven, Refrigerator
    • Laundry: Electric Dryer Hookup, Main Level
    Features
    • Ceiling Fan(s), Walk-In Closet(s), Vaulted Ceiling(s), Laminate Counters, Main Level Bedroom Suite
    • Flooring: Carpet, Linoleum / Vinyl
    • Doors: Storm Door(s)
    • Windows: Double Pane Windows, Insulated Windows, Window Treatments
    • Basement: Crawl Space
    • Has fireplace: Yes
    • Fireplace features: Wood Burning, Living/Great Rm
    Interior area
    • Structure area source: Public Records
    • Total interior livable area: 2,356 sqft
    • Finished area below ground: 0

    Property

    Parking
    • Parking features: Garage - Attached
    Features
    • Patio & porch: Deck Open, Porch Covered, Deck Covered
    • Exterior features: Vinyl
    • Fencing: Partial, Electric, Other, Farm
    Lot
    • Size: 14.66 Acres
    • Features: 10-14.999
    • Topography: Level, Sloping
    • Residential vegetation: Partially Wooded
    Details
    • Additional structures: Outbuilding
    • Parcel number: 650708800003003006
    • Horse amenities: Pasture

    Construction

    Type & style
    • Home type: SingleFamily
    • Architectural style: One Story
    Materials
    • Frame
    • Foundation: Crawl/Raised
    • Roof: Other
    Condition
    • Year built: 2014

    Utilities & green energy

    • Sewer: Septic Tank
    • Water: Public
    Green energy
    • Energy efficient items: Windows, Doors, Appliances

    Community & neighborhood

    Security
    • Security features: Smoke Detector(s)
    Location
    • Region: New Harmony

    Other

    Other facts
    • WaterSource: Public
    • Flooring: Carpet, Vinyl
    • Sewer: Septic Tank
    • Heating: Forced Air, Electric, High Efficiency Furnace
    • Topography: Level, Sloping
    • Appliances: Dishwasher, Refrigerator, Electric Oven, Microwave, Electric Range, Ice Maker, Electric Water Heater
    • FireplaceYN: true
    • InteriorFeatures: Ceiling Fan(s), Walk-In Closet(s), Vaulted Ceiling(s), Laminate Counters, Main Level Bedroom Suite
    • HeatingYN: true
    • CoolingYN: true
    • FireplaceFeatures: Wood Burning, Living/Great Rm
    • RoomsTotal: 9
    • FireplacesTotal: 1
    • ConstructionMaterials: Vinyl Siding
    • WindowFeatures: Double Pane Windows, Insulated Windows, Window Treatments
    • GreenEnergyEfficient: Windows, Doors, Appliances
    • Basement: Crawl Space
    • MainLevelBathrooms: 2
    • Fencing: Partial, Electric, Other, Farm
    • FarmLandAreaUnits: Square Feet
    • Vegetation: Partially Wooded
    • Cooling: Central Air, Ceiling Fan(s)
    • OpenParkingYN: true
    • ParkingFeatures: Off Street, RV Access/Parking, Stone
    • OtherStructures: Outbuilding
    • LaundryFeatures: Electric Dryer Hookup, Main Level
    • SecurityFeatures: Smoke Detector(s)
    • DoorFeatures: Storm Door(s)
    • BelowGradeFinishedArea: 0
    • ExteriorFeatures: Fire Pit, Near Walking Trail
    • HorseAmenities: Pasture
    • RoomBedroom1Level: Main
    • RoomBedroom2Level: Main
    • RoomBedroom3Level: Main
    • RoomDiningRoomLevel: Main
    • RoomFamilyRoomLevel: Main
    • RoomKitchenLevel: Main
    • RoomLivingRoomLevel: Main
    • LivingAreaSource: Public Records
    • RoomBedroom4Level: Main
    • RoadSurfaceType: Other
    • LotSizeSource: Public Records
    • CommunityFeatures: Rural
    • PatioAndPorchFeatures: Deck Open, Porch Covered, Deck Covered
    • ArchitecturalStyle: One Story
    • LotFeatures: 10-14.999
    • Roof: Dimensional Shingles
    • AboveGradeFinishedAreaSource: Public Records
    • BelowGradeFinishedAreaSource: Public Records
    • BuildingAreaSource: Public Records
    • MlsStatus: Pending
    • Road surface type: Other

    Price history

    DateEventPrice
    6/30/2020Sold$255,000$108/sqft
    Source: Agent Provided Report a problem
    5/29/2020Pending sale$255,000$108/sqft
    Source: DAVIS REALTY, LLC #202013058 Report a problem
    5/29/2020Listed for sale$255,000$108/sqft
    Source: DAVIS REALTY, LLC #202013058 Report a problem
    4/17/2020Listing removed$255,000$108/sqft
    Source: DAVIS REALTY, LLC #202013058 Report a problem
    4/14/2020Listed for sale$255,000$108/sqft
    Source: DAVIS REALTY, LLC #202013058 Report a problem

    Public tax history

    YearProperty taxesTax assessment
    2025$1,409 -2.3%$179,400 +6.4%
    2024$1,442 +175.2%$168,600 -8.3%
    2023$524 +31.3%$183,800 +551.8%
    2022$399 +3.9%$28,200 +38.9%
    2021$384 +86.7%$20,300 +2.5%
    2020$206 -12.2%$19,800 +88.6%
    2019$234 +59.9%$10,500
    2018$146 +5.3%$10,500
    2017$139 +51.1%$10,500
    2016$92 +6.2%$10,500 +40%
    2014$87 $7,500

    Find assessor info on the county website

    Neighborhood: 47631

    Nearby schools

    GreatSchools rating
    Schools provided by the listing agent
    • Elementary: North
    • Middle: North Posey
    • High: North Posey
    • District: MSD of North Posey County

    Source: The MLS. This data may not be complete. We recommend contacting the local school district to confirm school assignments for this home.

    Get pre-qualified for a loan
    At Zillow Home Loans, we can pre-qualify you in as little as 5 minutes with no impact to your credit score.

    An equal housing lender. NMLS #10287.

    Sell for more on Zillow
    Get a Zillow Showcase℠ listing at no additional cost and you could sell for .
    $494,100
    2% more
    +$9,882
    With Zillow Showcase(estimated)
    $503,982