Nestled in the beautiful community of Artesia, this exquisite home spans nearly 2700 s/f & features 3 bdrms, 2.5 baths, flawlessly combining beauty & functionality. The architectural layout is centered around the great room, meticulously designed for entertaining & daily enjoyment.The heart of the home lies in the gourmet kitchen, boasting an expansive island, extensive quartz counters, & a walk-in pantry—perfect for the culinary aficionado.This culinary haven flows seamlessly into a formal dining area, setting the stage for memorable gatherings.An elegant living room framed by sliding glass doors & extends effortlessly outside to a sparkling pool awaiting your relaxation at day's end. A primary suite is a sanctuary of luxury, featuring a lavish ensuite equipped w/dual sinks, deep soaker tub, spacious shower, & an XLG walk-in closet.A finished 3-car garage w/automatic openers & a stunningly paver driveway, enhances the curb appeal. This home is a perfect blend of elegance& & comfort
Closed
$545,000
4640 Westmont Dr, Pahrump, NV 89061
3beds
2,688sqft
Single Family Residence
Built in 2021
0.33 Acres Lot
$540,500 Zestimate®
$203/sqft
$2,812 Estimated rent
Home value
$540,500
$513,000 - $568,000
$2,812/mo
Zestimate® history
Owner options
List your home for rent
$2,812/mo
Rent Zestimate®
Find your next renter with Zillow Rental Manager. Plus, with online applications, you can quickly screen prospective tenants – for free.
$2,812/mo
Rent Zestimate®
Refinance and save
$3,431/mo
Est. payment
Refinancing to a lower rate could help reduce your monthly payments and save thousands over the life of the loan.
$3,431/mo
Est. payment
Explore your selling options
Work with a Zillow partner agent
Leverage their expertise and Zillow's premium Showcase listings to get your home seen by more buyers.
Get startedList with your own agent
Get your home in front of millions of buyers by listing it on Zillow.
Learn how to do itSell it yourself
Take full control of how buyers see your home on Zillow by listing For Sale by Owner (FSBO).
List your homeWhat's special
Zillow last checked:
Listing updated:
Listed by:
Norma Jean Opatik BS.0041764 (775)209-5819,
Realty Executives In Action
Bought with:
Brian Alfred, S.0183278
Realty ONE Group, Inc
Source: LVR,MLS#: 2580369 Originating MLS: Greater Las Vegas Association of Realtors Inc
Originating MLS: Greater Las Vegas Association of Realtors IncFacts & features
Interior
Bedrooms & bathrooms
- Bedrooms: 3
- Bathrooms: 3
- Full bathrooms: 2
- 1/2 bathrooms: 1
Primary bedroom
- Description: Ceiling Light
- Dimensions: 18x16
Bedroom 2
- Description: Ceiling Fan,Ceiling Light,Closet,Downstairs,Walk-In Closet(s),With Bath
- Dimensions: 11x14
Bedroom 3
- Description: Ceiling Fan,Ceiling Light,Closet,Downstairs,With Bath
- Dimensions: 10x14
Primary bathroom
- Description: Double Sink,Separate Shower,Separate Tub
- Dimensions: 17x9
Dining room
- Description: Dining Area,Living Room/Dining Combo
- Dimensions: 14x9
Great room
- Dimensions: 32x27
Kitchen
- Description: Breakfast Bar/Counter,Breakfast Nook/Eating Area,Hardwood Flooring,Pantry,Quartz Countertops,Walk-in Pantry
- Dimensions: 16x14
Living room
- Dimensions: 17x13
Heating
- Central, Electric
Cooling
- Central Air, Electric
Appliances
- Included: Dryer, Dishwasher, Electric Range, Disposal, Microwave, Refrigerator, Water Softener Owned, Washer
- Laundry: Electric Dryer Hookup, Laundry Room
Features
- Bedroom on Main Level, Ceiling Fan(s), Primary Downstairs, Window Treatments
- Flooring: Carpet, Tile
- Windows: Blinds, Double Pane Windows
- Has fireplace: No
Interior area
- Total structure area: 2,688
- Total interior livable area: 2,688 sqft
Property
Parking
- Total spaces: 3
- Parking features: Attached, Exterior Access Door, Finished Garage, Garage, Inside Entrance, RV Hook-Ups, RV Gated, RV Access/Parking
- Attached garage spaces: 3
Features
- Stories: 1
- Patio & porch: Patio
- Exterior features: Patio, Private Yard, RV Hookup
- Has private pool: Yes
- Pool features: In Ground, Private
- Fencing: Block,Back Yard
- Has view: Yes
- View description: Mountain(s)
Lot
- Size: 0.33 Acres
- Features: 1/4 to 1 Acre Lot, Desert Landscaping, Landscaped, No Rear Neighbors, Rocks
Details
- Parcel number: 4369104
- Zoning description: Single Family
- Horse amenities: None
Construction
Type & style
- Home type: SingleFamily
- Architectural style: One Story
- Property subtype: Single Family Residence
Materials
- Frame, Stucco, Drywall
- Roof: Pitched,Tile
Condition
- Excellent,Resale
- Year built: 2021
Utilities & green energy
- Electric: Photovoltaics None
- Sewer: Public Sewer
- Water: Public
- Utilities for property: Electricity Available, Underground Utilities
Green energy
- Energy efficient items: Windows
Community & HOA
Community
- Subdivision: Artesiahafen Ranch Phs#5
HOA
- Has HOA: Yes
- Amenities included: Clubhouse, Dog Park, Park
- Services included: Association Management, Clubhouse, Maintenance Grounds
- HOA fee: $250 annually
- HOA name: Artesia Homeowners
- HOA phone: 702-942-2500
Location
- Region: Pahrump
Financial & listing details
- Price per square foot: $203/sqft
- Annual tax amount: $4,072
- Date on market: 8/26/2024
- Listing agreement: Exclusive Right To Sell
- Listing terms: Cash,Conventional,1031 Exchange,FHA
- Ownership: Single Family Residential
- Electric utility on property: Yes
Price history
| Date | Event | Price |
|---|---|---|
| 10/7/2024 | Sold | $545,000-1.8%$203/sqft |
Source:  LVR #2580369 Report a problem LVR #2580369 Report a problem | ||
| 9/8/2024 | Contingent | $555,000$206/sqft |
Source: LVR #2580369 Report a problem | ||
| 8/26/2024 | Listed for sale | $555,000$206/sqft |
Source: LVR #2580369 Report a problem | ||
| 8/14/2024 | Listing removed | -- |
Source: LVR #2580369 Report a problem | ||
| 8/14/2024 | Price change | $555,000-0.9%$206/sqft |
Source: LVR #2580369 Report a problem | ||
| 5/3/2024 | Listed for sale | $560,000$208/sqft |
Source: LVR #2580369 Report a problem | ||
Public tax history
Tax history is unavailable.
Neighborhood: 89061
Nearby homes
- $775,3004 bd6 ba3.7k sqft4720 E Westmont Dr, Pahrump, NV 89061Off Market

- $539,200-- bd-- ba-- sqft4680 Westmont Ave, Pahrump, NV 89061Off Market
- $472,0004 bd3 ba2.2k sqft4661 E Westmont Ave, Pahrump, NV 89061Off Market

- $469,6004 bd2 ba2.2k sqft4600 Westmont Ave, Pahrump, NV 89061Off Market
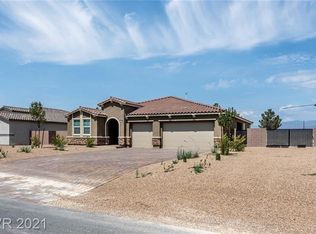
- $424,5000.33 Acres4661 Westmont Ave, Pahrump, NV 89061Off Market
- $--0.33 Acres4681 E Westmont Ave, Pahrump, NV 89061Off Market
- $422,5000.33 Acres4681 Westmont Ave, Pahrump, NV 89061Off Market
- $477,4003 bd4 ba2.5k sqft4700 E Westmont Ave, Pahrump, NV 89061Off Market
Nearby schools
GreatSchools rating
- 4/10Floyd Elementary SchoolGrades: PK-5Distance: 0.1 mi
- 4/10Rosemary Clarke Middle SchoolGrades: 6-8Distance: 11.6 mi
- 5/10Pahrump Valley High SchoolGrades: 9-12Distance: 6.1 mi
Schools provided by the listing agent
- Elementary: Hafen,Hafen
- Middle: Rosemary Clarke
- High: Pahrump Valley
Source: LVR. This data may not be complete. We recommend contacting the local school district to confirm school assignments for this home.


Get pre-qualified for a loan
At Zillow Home Loans, we can pre-qualify you in as little as 5 minutes with no impact to your credit score.An equal housing lender. NMLS #10287.
Sell for more on Zillow
Get a Zillow Showcase℠ listing at no additional cost and you could sell for .
$540,500
2% more
+$10,810
With Zillow Showcase(estimated)
$551,310
- Nevada
- Nye County
- Pahrump
- 89061
- 4640 Westmont Dr
Nearby cities
Nearby zip codes
Other Pahrump Topics
