Wake up to breathtaking panoramic views of serene, grassy meadows and not too distant mountains. Picture yourself enjoying a glass of wine, coffee, or tea on your back porch under a charming pergola with beautiful green vine coverage, while watching wildlife roam freely in the meadow directly behind your backyard. Enjoy the porcelain tile flooring encompassing the back porch entertainment area. In the front, meander down your driveway equipped with paver accents that leads to the oversize three car garage with two door openers. For those who love the great outdoors, this home offers direct access to six miles of footpaths that wind through 140 acres of picturesque meadows nestled among the surrounding mountains. This incredible 4-bedroom, 4-bath home (bath for every bedroom) boasts many luxurious amenities, including a cook's kitchen equipped with a wine refrigerator, wine rack, and a large island along with a double oven, copious amounts of cupboard space and a large pantry. Beautiful wood plank flooring flows through the kitchen, great room, den, and dining room. Most indoor and outdoor furnishings will remain with this turnkey home, allowing you to enjoy this peaceful retreat immediately. And don't forget there is landscape irrigation around the entire perimeter of your new home. Experience the beauty and tranquility of nature right from your doorstep in this one-of-a-kind property with 2961 square feet of space to entertain your family and friends!
Sold for $751,500
$751,500
46406 Opah Dr, Ahwahnee, CA 93601
4beds
4baths
2,961sqft
Residential, Single Family Residence
Built in 2007
1.2 Acres Lot
$768,700 Zestimate®
$254/sqft
$3,234 Estimated rent
Home value
$768,700
$661,000 - $892,000
$3,234/mo
Zestimate® history
Owner options
List your home for rent
$3,234/mo
Rent Zestimate®
Find your next renter with Zillow Rental Manager. Plus, with online applications, you can quickly screen prospective tenants – for free.
$3,234/mo
Rent Zestimate®
Refinance and save
$4,803/mo
Est. payment
Refinancing to a lower rate could help reduce your monthly payments and save thousands over the life of the loan.
$4,803/mo
Est. payment
Explore your selling options
Work with a Zillow partner agent
Leverage their expertise and Zillow's premium Showcase listings to get your home seen by more buyers.
Get startedList with your own agent
Get your home in front of millions of buyers by listing it on Zillow.
Learn how to do itSell it yourself
Take full control of how buyers see your home on Zillow by listing For Sale by Owner (FSBO).
List your homeWhat's special
Oversize three car garageLarge islandWine rackPorcelain tile flooringWood plank flooringBreathtaking panoramic viewsWine refrigerator
Zillow last checked:
Listing updated:
Listed by:
Gerald R. Brown Jr DRE #02206472 559-580-2370,
Century 21 Select Real Estate
Bought with:
Brian Gearhart, DRE #02122719
Century 21 Ditton Realty
Source: Fresno MLS,MLS#: 618645Originating MLS: Fresno MLS
Facts & features
Interior
Bedrooms & bathrooms
- Bedrooms: 4
- Bathrooms: 4
Primary bedroom
- Area: 0
- Dimensions: 0 x 0
Bedroom 1
- Area: 0
- Dimensions: 0 x 0
Bedroom 2
- Area: 0
- Dimensions: 0 x 0
Bedroom 3
- Area: 0
- Dimensions: 0 x 0
Bedroom 4
- Area: 0
- Dimensions: 0 x 0
Bathroom
- Features: Tub/Shower, Shower
Dining room
- Features: Living Room/Area
- Area: 0
- Dimensions: 0 x 0
Family room
- Area: 0
- Dimensions: 0 x 0
Kitchen
- Features: Eat-in Kitchen, Breakfast Bar, Pantry
- Area: 0
- Dimensions: 0 x 0
Living room
- Area: 0
- Dimensions: 0 x 0
Basement
- Area: 0
Heating
- Has Heating (Unspecified Type)
Cooling
- Central Air
Appliances
- Included: Built In Range/Oven, Electric Appliances, Disposal, Dishwasher, Microwave, Refrigerator, Wine Refrigerator
- Laundry: Inside, Utility Room
Features
- Isolated Bedroom, Great Room, Den/Study
- Flooring: Carpet, Laminate, Tile, Hardwood
- Windows: Double Pane Windows
- Number of fireplaces: 2
- Fireplace features: Gas
Interior area
- Total structure area: 2,961
- Total interior livable area: 2,961 sqft
Property
Parking
- Parking features: Garage - Attached
- Has attached garage: Yes
Features
- Levels: One
- Stories: 1
- Patio & porch: Covered, Other
- Has spa: Yes
- Spa features: Above Ground
Lot
- Size: 1.2 Acres
- Features: Mountain, Corner Lot, Cul-De-Sac, Other, Sprinklers In Front, Sprinklers In Rear, Sprinklers Auto, Drip System
Details
- Parcel number: 055580005000
Construction
Type & style
- Home type: SingleFamily
- Architectural style: Ranch
- Property subtype: Residential, Single Family Residence
Materials
- Other
- Foundation: Concrete
- Roof: Composition
Condition
- Year built: 2007
Utilities & green energy
- Sewer: Septic Tank
- Water: Public
- Utilities for property: Public Utilities, Propane
Community & HOA
Location
- Region: Ahwahnee
Financial & listing details
- Price per square foot: $254/sqft
- Tax assessed value: $832,806
- Annual tax amount: $8,819
- Date on market: 9/19/2024
- Cumulative days on market: 263 days
- Listing agreement: Exclusive Right To Sell
- Listing terms: Government,Conventional,Cash
Price history
| Date | Event | Price |
|---|---|---|
| 3/21/2025 | Sold | $751,500-2.4%$254/sqft |
Source: Fresno MLS #618645 Report a problem | ||
| 2/14/2025 | Contingent | $769,800$260/sqft |
Source:  CRMLS #FR24195672 Report a problem CRMLS #FR24195672 Report a problem | ||
| 2/14/2025 | Pending sale | $769,800$260/sqft |
Source: Fresno MLS #618645 Report a problem | ||
| 1/17/2025 | Price change | $769,800-0.6%$260/sqft |
Source: Fresno MLS #618645 Report a problem | ||
| 9/20/2024 | Listed for sale | $774,800-2.5%$262/sqft |
Source: Fresno MLS #618645 Report a problem | ||
| 9/9/2024 | Listing removed | $795,000$268/sqft |
Source: Fresno MLS #617802 Report a problem | ||
| 9/2/2024 | Listed for sale | $795,000-6.5%$268/sqft |
Source: Fresno MLS #617802 Report a problem | ||
| 8/25/2024 | Listing removed | $850,000$287/sqft |
Source: Fresno MLS #612252 Report a problem | ||
| 5/10/2024 | Listed for sale | $850,000+350.9%$287/sqft |
Source: Fresno MLS #612252 Report a problem | ||
| 10/16/2003 | Sold | $188,500$64/sqft |
Source: Public Record Report a problem | ||
Public tax history
| Year | Property taxes | Tax assessment |
|---|---|---|
| 2025 | $8,819 +3.5% | $832,806 +3% |
| 2024 | $8,524 -0.4% | $808,550 +3% |
| 2023 | $8,559 +1.7% | $785,000 |
| 2022 | $8,419 +2.4% | $785,000 +3.1% |
| 2021 | $8,220 +3.4% | $761,397 +4% |
| 2020 | $7,949 +4.8% | $732,113 +5% |
| 2019 | $7,584 +10.3% | $697,251 +10% |
| 2018 | $6,878 +4.7% | $633,865 +5% |
| 2017 | $6,567 | $603,681 |
| 2016 | $6,567 +9.6% | $603,681 |
| 2015 | $5,991 | $603,681 +9% |
| 2014 | $5,991 +25.5% | $553,836 +24% |
| 2013 | $4,773 | $446,642 +8.4% |
| 2012 | -- | $412,032 |
| 2011 | -- | $412,032 |
| 2010 | -- | $412,032 -39.3% |
| 2008 | -- | $679,357 |
Find assessor info on the county website
Neighborhood: 93601
Nearby homes
- $760,8004 bd3 ba2.8k sqft46392 Opah Dr, Ahwahnee, CA 93601Off Market
- $99,0001.55 Acres16 Lulniu Ln LOT 16, Ahwahnee, CA 93601Lot/Land
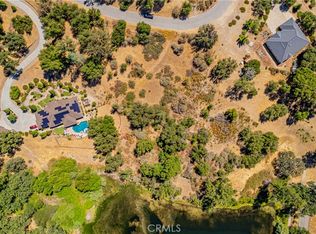
- $624,1004 bd3 ba2.8k sqft46408 Opah Dr, Ahwahnee, CA 93601Off Market

- $556,0003 bd2 ba2k sqft46381 Opah Dr, Ahwahnee, CA 93601Off Market

- $832,4004 bd4 ba3.1k sqft42492 Lulniu Ln, Ahwahnee, CA 93601Off Market
- $571,9003 bd3 ba2.3k sqft42491 Lulniu Ln, Ahwahnee, CA 93601Off Market
- $734,7004 bd3 ba2.5k sqft42558 Lulniu Ln, Ahwahnee, CA 93601Off Market
- $580,0004 bd3 ba2.6k sqft46453 Opah Dr, Ahwahnee, CA 93601Sold
Nearby schools
GreatSchools rating
- 6/10Wasuma Elementary SchoolGrades: K-8Distance: 1.6 mi
Schools provided by the listing agent
- Elementary: Yosemite
- Middle: Yosemite
- High: Yosemite
Source: Fresno MLS. This data may not be complete. We recommend contacting the local school district to confirm school assignments for this home.


Get pre-qualified for a loan
At Zillow Home Loans, we can pre-qualify you in as little as 5 minutes with no impact to your credit score.An equal housing lender. NMLS #10287.
- California
- Madera County
- Ahwahnee
- 93601
- 46406 Opah Dr
Nearby cities
Nearby zip codes
Other Ahwahnee Topics
