Welcome home to 46407 Munley Lane! A beautifully updated townhome near PAX! Priced at $320,000, this 3-bedroom, 3.5-bath home features brand new luxury vinyl plank flooring throughout and fresh paint, making it truly move-in ready. The open-concept main level offers a bright and welcoming living space, a modern kitchen with stainless steel appliances and granite countertops, and a dining area that leads to a private backyard patio, that backs to trees, perfect for relaxing or entertaining. Upstairs, you’ll find a spacious primary suite with a walk-in closet and en suite bath, plus two additional bedrooms and a full hall bath. The fully finished lower level offers a cozy retreat with a gas fireplace, a full bath, and walk-out access to the backyard, ideal for guests, a home office, or movie nights. Conveniently located near PAX River Naval Air Station, shopping, restaurants, and commuter routes. Deferred front fees have been paid in full. Don’t miss your chance to call this stylish and refreshed home your own!
Sold for $320,000
$320,000
46407 Munley Ln, Lexington Park, MD 20653
3beds
2,032sqft
Townhouse
Built in 2007
2,490 Square Feet Lot
$328,800 Zestimate®
$157/sqft
$2,259 Estimated rent
Home value
$328,800
$299,000 - $362,000
$2,259/mo
Zestimate® history
Owner options
List your home for rent
$2,259/mo
Rent Zestimate®
Find your next renter with Zillow Rental Manager. Plus, with online applications, you can quickly screen prospective tenants – for free.
$2,259/mo
Rent Zestimate®
Refinance and save
$1,617/mo
Est. payment
Refinancing to a lower rate could help reduce your monthly payments and save thousands over the life of the loan.
$1,617/mo
Est. payment
Explore your selling options
Work with a Zillow partner agent
Leverage their expertise and Zillow's premium Showcase listings to get your home seen by more buyers.
Get startedList with your own agent
Get your home in front of millions of buyers by listing it on Zillow.
Learn how to do itSell it yourself
Take full control of how buyers see your home on Zillow by listing For Sale by Owner (FSBO).
List your homeWhat's special
Zillow last checked:
Listing updated:
Listed by:
Laura Bernth 410-934-8884,
RE/MAX One
Bought with:
Amanda Calhoun, 676091
Real Broker, LLC - Dunkirk
Source: Bright MLS,MLS#: MDSM2025150
Facts & features
Interior
Bedrooms & bathrooms
- Bedrooms: 3
- Bathrooms: 4
- Full bathrooms: 3
- 1/2 bathrooms: 1
- Main level bathrooms: 1
Rooms
- Room types: Living Room, Dining Room, Primary Bedroom, Bedroom 2, Bedroom 3, Kitchen, Family Room, Laundry, Primary Bathroom, Full Bath, Half Bath
Primary bedroom
- Features: Flooring - Carpet, Attached Bathroom
- Level: Upper
Bedroom 2
- Features: Flooring - Carpet
- Level: Upper
Bedroom 3
- Features: Flooring - Carpet
- Level: Upper
Primary bathroom
- Features: Soaking Tub, Attached Bathroom
- Level: Upper
Dining room
- Level: Main
Family room
- Features: Flooring - Carpet, Fireplace - Gas, Basement - Finished
- Level: Lower
Other
- Features: Bathroom - Tub Shower
- Level: Upper
Other
- Features: Bathroom - Tub Shower
- Level: Lower
Half bath
- Level: Main
Kitchen
- Features: Ceiling Fan(s), Kitchen - Electric Cooking, Pantry
- Level: Main
Laundry
- Level: Lower
Living room
- Features: Ceiling Fan(s), Flooring - Carpet
- Level: Main
Heating
- Heat Pump, Natural Gas
Cooling
- Central Air, Electric
Appliances
- Included: Microwave, Dishwasher, Dryer, Exhaust Fan, Ice Maker, Oven/Range - Electric, Refrigerator, Washer, Disposal, Gas Water Heater
- Laundry: Laundry Room
Features
- Ceiling Fan(s), Combination Kitchen/Dining, Pantry, Primary Bath(s), Soaking Tub, Bathroom - Tub Shower, Bathroom - Stall Shower
- Flooring: Carpet, Luxury Vinyl
- Doors: Storm Door(s)
- Windows: Screens
- Basement: Heated,Improved,Rear Entrance,Finished,Exterior Entry,Walk-Out Access
- Number of fireplaces: 1
- Fireplace features: Gas/Propane
Interior area
- Total structure area: 2,092
- Total interior livable area: 2,032 sqft
- Finished area above ground: 1,412
- Finished area below ground: 620
Property
Parking
- Parking features: Parking Lot
Accessibility
- Accessibility features: None
Features
- Levels: Three
- Stories: 3
- Patio & porch: Deck
- Pool features: None
- Has view: Yes
- View description: Trees/Woods
Lot
- Size: 2,490 Square Feet
Details
- Additional structures: Above Grade, Below Grade
- Parcel number: 1908152667
- Zoning: RH
- Special conditions: Standard
Construction
Type & style
- Home type: Townhouse
- Architectural style: Colonial
- Property subtype: Townhouse
Materials
- Vinyl Siding, Aluminum Siding
- Foundation: Concrete Perimeter
- Roof: Shingle
Condition
- New construction: No
- Year built: 2007
Utilities & green energy
- Sewer: Public Sewer
- Water: Public
Community & HOA
Community
- Security: Main Entrance Lock, Smoke Detector(s)
- Subdivision: Pegg Run
HOA
- Has HOA: Yes
- Services included: Trash
- HOA fee: $51 quarterly
- HOA name: PEGG RUN TOWNHOMES
Location
- Region: Lexington Park
- Municipality: Unincorporated
Financial & listing details
- Price per square foot: $157/sqft
- Tax assessed value: $244,200
- Annual tax amount: $2,181
- Date on market: 6/6/2025
- Listing agreement: Exclusive Right To Sell
- Listing terms: Cash,Conventional,FHA,VA Loan
- Ownership: Fee Simple
Price history
| Date | Event | Price |
|---|---|---|
| 7/15/2025 | Sold | $320,000$157/sqft |
Source:  Bright MLS #MDSM2025150 Report a problem Bright MLS #MDSM2025150 Report a problem | ||
| 6/19/2025 | Contingent | $320,000$157/sqft |
Source: Bright MLS #MDSM2025150 Report a problem | ||
| 6/12/2025 | Listed for sale | $320,000+18.5%$157/sqft |
Source: Bright MLS #MDSM2025150 Report a problem | ||
| 7/31/2023 | Sold | $270,000$133/sqft |
Source: Bright MLS #MDSM2013448 Report a problem | ||
| 7/27/2023 | Pending sale | $270,000$133/sqft |
Source: Bright MLS #MDSM2013448 Report a problem | ||
| 7/5/2023 | Contingent | $270,000$133/sqft |
Source: Bright MLS #MDSM2013448 Report a problem | ||
| 6/28/2023 | Listed for sale | $270,000-1.8%$133/sqft |
Source: Bright MLS #MDSM2013448 Report a problem | ||
| 5/30/2023 | Contingent | $275,000+1.9%$135/sqft |
Source: Bright MLS #MDSM2013448 Report a problem | ||
| 5/24/2023 | Listed for sale | $270,000+22.7%$133/sqft |
Source: Bright MLS #MDSM2013448 Report a problem | ||
| 4/30/2020 | Sold | $220,000$108/sqft |
Source: Public Record Report a problem | ||
| 2/15/2020 | Listed for sale | $220,000+14566.7%$108/sqft |
Source: Century 21 New Millennium #MDSM167648 Report a problem | ||
| 4/20/2016 | Sold | $1,500-99.3%$1/sqft |
Source: Agent Provided Report a problem | ||
| 3/7/2016 | Listing removed | $1,500$1/sqft |
Source: CENTURY 21 New Millennium #SM9566971 Report a problem | ||
| 2/9/2016 | Listed for rent | $1,500+3.4%$1/sqft |
Source: Century 21 New Millennium #SM9566971 Report a problem | ||
| 2/20/2013 | Listing removed | $1,450$1/sqft |
Source: Century 21 New Millennium #SM7972416 Report a problem | ||
| 1/10/2013 | Price change | $1,450-3.3%$1/sqft |
Source: Century 21 New Millennium #SM7972416 Report a problem | ||
| 12/6/2012 | Listed for rent | $1,500$1/sqft |
Source: Century 21 New Millennium #SM7972416 Report a problem | ||
| 6/11/2008 | Sold | $219,432$108/sqft |
Source: Public Record Report a problem | ||
Public tax history
| Year | Property taxes | Tax assessment |
|---|---|---|
| 2025 | $2,704 +24% | $244,200 +7.5% |
| 2024 | $2,181 +8.1% | $227,200 +8.1% |
| 2023 | $2,018 +7% | $210,200 |
| 2022 | $1,885 +7.6% | $210,200 +15.1% |
| 2021 | $1,753 +8.2% | $182,600 +8.2% |
| 2020 | $1,620 | $168,800 |
| 2019 | $1,620 | $168,800 |
| 2018 | $1,620 -8.1% | $168,800 -7.2% |
| 2017 | $1,763 -22.3% | $181,900 |
| 2016 | $2,269 | $181,900 |
| 2015 | $2,269 | $181,900 -1.3% |
| 2014 | $2,269 | $184,300 |
| 2013 | -- | $184,300 |
| 2012 | -- | $184,300 -12.2% |
| 2011 | -- | $209,980 |
| 2010 | -- | $209,980 |
| 2009 | -- | $209,980 -3.4% |
| 2008 | -- | $217,370 +624.6% |
| 2007 | -- | $30,000 +20% |
| 2006 | -- | $25,000 +25% |
| 2005 | -- | $20,000 |
Find assessor info on the county website
Neighborhood: 20653
Nearby homes
- $319,1003 bd4 ba2.1k sqft46405 Munley Ln, Lexington Park, MD 20653Off Market
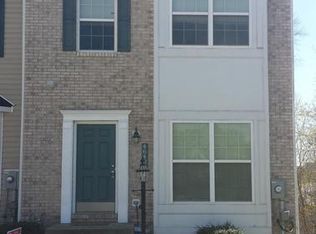
- $302,600-- bd2 ba1.4k sqft46409 Munley Ln, Lexington Park, MD 20653Off Market
- $305,3003 bd4 ba1.4k sqft46411 Munley Ln, Lexington Park, MD 20653Off Market
- $305,700-- bd2 ba1.4k sqft46413 Munley Ln, Lexington Park, MD 20653Off Market
- $334,0003 bd4 ba2k sqft46415 Munley Ln, Lexington Park, MD 20653Off Market
- $318,0003 bd3 ba1.8k sqft46400 Munley Ln, Lexington Park, MD 20653Off Market
- $310,5003 bd4 ba1.8k sqft46402 Munley Ln, Lexington Park, MD 20653Off Market
- $315,0003 bd3 ba-- sqft46406 Munley Ln, Lexington Park, MD 20653Off Market
Nearby schools
GreatSchools rating
- 9/10Green Holly Elementary SchoolGrades: PK-5Distance: 2 mi
- 7/10Esperanza Middle SchoolGrades: 6-8Distance: 2 mi
- 3/10Great Mills High SchoolGrades: 9-12Distance: 1.7 mi
Schools provided by the listing agent
- District: St. Mary's County Public Schools
Source: Bright MLS. This data may not be complete. We recommend contacting the local school district to confirm school assignments for this home.
Get a cash offer in 3 minutes
Find out how much your home could sell for in as little as 3 minutes with a no-obligation cash offer.
Estimated market value
$328,800
Get a cash offer in 3 minutes
Find out how much your home could sell for in as little as 3 minutes with a no-obligation cash offer.
Estimated market value
$328,800
- Maryland
- Saint Marys County
- Lexington Park
- 20653
- 46407 Munley Ln
Nearby cities
Nearby zip codes
Other Lexington Park Topics
