Skip main navigation
Off market
  • Price Unknown

    4641 128th Ave NE #3407, Calgary, AB T3N 1T3

    2beds
    863sqft
    Apartment
    Built in ----
    -- sqft lot
    $-- Zestimate®
    C$--/sqft
    C$1,655 Estimated rent

    Home value

    Not available

    Estimated sales range

    Not available

    Not available

    Loading
    Loading...

    Owner options

    List your home for rent

    C$1,655/mo

    Rent Zestimate®

    Find your next renter with Zillow Rental Manager. Plus, with online applications, you can quickly screen prospective tenants – for free.

    Learn more

    C$1,655/mo

    Rent Zestimate®

    Refinance and save

    Refinancing to a lower rate could help reduce your monthly payments and save thousands over the life of the loan.

    See today's rates

    Explore your selling options

    Work with a Zillow partner agent

    Leverage their expertise and Zillow's premium Showcase listings to get your home seen by more buyers.

    Get started

    List with your own agent

    Get your home in front of millions of buyers by listing it on Zillow.

    Learn how to do it

    Sell it yourself

    Take full control of how buyers see your home on Zillow by listing For Sale by Owner (FSBO).

    List your home

    What's special

    Modern open-concept living spaceSoft close cabinet doorsSpacious modern kitchenSecure bike storage

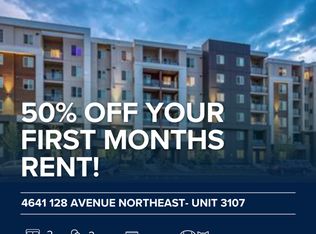
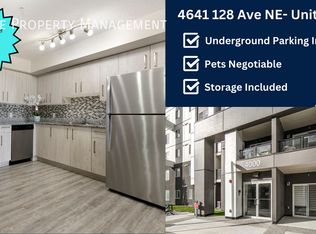
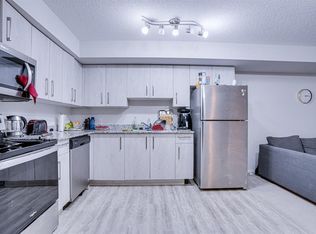
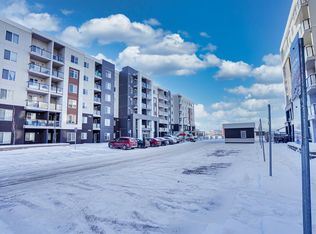
    Great 2 bedroom 2 bathroom apartment in the community of Skyview with the liveable square footage of 863 Interested in viewing the property? NOTE: 1\. Utilities: Heat (Included), Water (Included), Electricity (NOT Included), Cable (NOT Included), Internet (NOT Included) 2\. Parking: Underground Parking 3\. Pets Negotiable. $50/Month pet fee 4\. No smoking FEATURES: - The suite boasts 863 square feet in a modern, open-concept living space. - The patio has a large balcony with a glass sliding door. - Soft close cabinet doors - Spacious modern kitchen - Contemporary Melamine cabinets, featuring adjustable shelves, finished with contemporary brushed stainless steel pulls - Stainless steel double bowl sink with double lever faucet - Soft cut pile carpet and underlay in living, dining and bedrooms - Firm fit vinyl plank flooring in bathrooms, kitchen and foyer - Energy efficient maintenance free double glazed exterior windows - Weather proof electrical outlets on patio - Deadbolt security hardware on all suite entry doors - Exterior venting fan in all bathrooms - Full Size Precision stacked laundry centre - Pre-finished wire shelving in all closets - Logically located cable and phone outlets in general living areas and bedrooms BUILDING FEATURES: - Heated underground parking available, keyless entry - Secure bike storage - National Home Warranty COMMUNNITY FEATURES: - Minutes to retail store and shopping - Exciting new community living - Next to transit and transportation corridors - Amenities Room - Fitness Centre on-site - Maintenance free condominium lifestyle Ripple & RE/MAX Commercial Properties is always looking out for you, supporting you along the way! We use an automated booking system called ShowMojo. Showmojo will contact you within a few hours to offer you showing times and dates. RE/MAX Commercial Properties & The Ripple Group

    This property is off market, which means it's not currently listed for sale or rent on Zillow. This may be different from what's available on other websites or public sources.
    Zillow last checked:

    Listing updated:

    Source: Zillow Rentals

    Facts & features

    Interior

    Bedrooms & bathrooms
    • Bedrooms: 2
    • Bathrooms: 2
    • Full bathrooms: 2
    Appliances
    • Included: Dishwasher, Dryer, Microwave, Range Oven, Refrigerator, Washer
    • Laundry: In Unit
    Features
    • Elevator, Large Closets
    • Flooring: Carpet
    • Windows: Window Coverings
    Interior area
    • Total interior livable area: 863 sqft

    Property

    Parking
    • Total spaces: 1
    • Details: Contact manager
    Features
    • Exterior features: Balcony, Bicycle storage, Cable not included in rent, Electricity not included in rent, Heating included in rent, Internet not included in rent, Water included in rent

    Construction

    Type & style
    • Home type: Apartment
    • Property subtype: Apartment

    Utilities & green energy

    • Utilities for property: Water

    Community & neighborhood

    Location
    • Region: Calgary

    Other

    Other facts
    • Available date: 05/01/2026

    Price history

    DateEventPrice
    5/23/2026Listing removedC$1,480C$2/sqft
    Source: Zillow Rentals Report a problem
    5/6/2026Price changeC$1,480-4.5%C$2/sqft
    Source: Zillow Rentals Report a problem
    4/17/2026Price changeC$1,550-4.3%C$2/sqft
    Source: Zillow Rentals Report a problem
    4/2/2026Price changeC$1,620-1.8%C$2/sqft
    Source: Zillow Rentals Report a problem
    3/26/2026Price changeC$1,650-2.9%C$2/sqft
    Source: Zillow Rentals Report a problem
    3/15/2026Listed for rentC$1,700C$2/sqft
    Source: Zillow Rentals Report a problem
    3/25/2023Listing removed--
    Source: Zillow Rentals Report a problem
    3/18/2023Price changeC$1,700-2.9%C$2/sqft
    Source: Zillow Rentals Report a problem
    3/10/2023Price changeC$1,750-2.8%C$2/sqft
    Source: Zillow Rentals Report a problem
    3/7/2023Listed for rentC$1,800C$2/sqft
    Source: Zillow Rentals Report a problem

    Public tax history

    Tax history is unavailable.

    Neighborhood: Skyview Ranch

    Nearby schools

    GreatSchools rating

    No schools nearby

    We couldn't find any schools near this home.