SPRAWLING EXECUTIVE RANCH IN DESIRABLE SUBDIVISION! Welcome home to this beautifully maintained executive ranch offering over 2,300 of finished square feet and the perfect blend of comfort, style, and functionality. Nestled in a desirable newer subdivision, this home has been thoughtfully updated and lovingly cared for, making it truly move-in ready. Step inside to a welcoming foyer that opens to an inviting great room highlighted by soaring ceilings and a dramatic floor-to-ceiling brick fireplace. Just off the entry, you'll find a versatile flex room that can easily serve as a formal dining room, home office, playroom, library, or sitting room-designed to fit your lifestyle. The spacious kitchen has been beautifully updated within the last four years and features granite countertops, an eye-catching backsplash, new porcelain flooring, a planning desk, pantry, and all appliances, including a brand-new refrigerator (March 2026). The sunny eat-in area overlooks the backyard and provides direct access to the deck, making indoor and outdoor entertaining effortless. Outside, you'll love spending time on the expansive deck featuring a charming pergola and built-in swing-your own private retreat for morning coffee, summer barbecues, or relaxing evenings. The bright and spacious living areas are complemented by newer carpeting and porcelein flooring throughout much of the home. The third bedroom, currently used as a den, offers vaulted ceilings and oversized windows, while the private primary suite features a full-wall walk-in closet and an ensuite bath complete with a whirlpool tub and separate shower. Convenience continues with a well-equipped main-floor laundry room offering additional cabinetry, a folding counter, utility sink, and direct access to the heated 3-car tandem garage. With overhead doors at both ends, the garage provides incredible flexibility for vehicles, lawn equipment, recreational toys, or workshop space. Downstairs, the mostly finished basement adds tremendous living space with an extra-large family room that's ready for movie nights, game days, hobbies, or entertaining. It's also stubbed for an additional bathroom, giving the next owner room to expand even further. Additional features include a whole-house generator with a transferable 10-year warranty, central vacuum system, furnace and central air replaced in July 2021, sump pump with battery backup, and numerous thoughtful updates throughout. Quality, space, flexibility, and exceptional care come together in this outstanding ranch home. Schedule your private showing today and see everything this beautiful property has to offer!
Closed
Zillow last checked:
Listing updated:
Bought with:
Sammy Diaz, MRP,SFR,SRES
Keller Williams North Shore West
Source: MRED as distributed by MLS GRID,MLS#: 12694081
Price history
| Date | Event | Price |
|---|---|---|
| 8/20/2026 | Sold | $410,000-2.4%$210/sqft |
Source:  MRED as distributed by MLS GRID #12694081 Report a problem MRED as distributed by MLS GRID #12694081 Report a problem | ||
| 8/5/2026 | Contingent | $419,900$215/sqft |
Source: MRED as distributed by MLS GRID #12694081 Report a problem | ||
| 7/31/2026 | Listed for sale | $419,900$215/sqft |
Source: MRED as distributed by MLS GRID #12694081 Report a problem | ||
| 7/15/2026 | Contingent | $419,900$215/sqft |
Source: MRED as distributed by MLS GRID #12694081 Report a problem | ||
| 7/5/2026 | Listed for sale | $419,900-4.5%$215/sqft |
Source: MRED as distributed by MLS GRID #12694081 Report a problem | ||
| 6/30/2026 | Listing removed | $439,700$225/sqft |
Source: MRED as distributed by MLS GRID #12662702 Report a problem | ||
| 6/11/2026 | Price change | $439,700-4.4%$225/sqft |
Source: MRED as distributed by MLS GRID #12662702 Report a problem | ||
| 5/30/2026 | Listed for sale | $459,700+145.2%$235/sqft |
Source: MRED as distributed by MLS GRID #12662702 Report a problem | ||
| 4/13/2017 | Sold | $187,500-3.8%$96/sqft |
Source: MRED as distributed by MLS GRID #09347789 Report a problem | ||
| 3/26/2017 | Pending sale | $194,900$100/sqft |
Source: RE/MAX Showcase #09347789 Report a problem | ||
| 2/27/2017 | Price change | $194,900-2.5%$100/sqft |
Source: RE/MAX Showcase #09347789 Report a problem | ||
| 1/10/2017 | Price change | $199,900-2.4%$102/sqft |
Source: RE/MAX Showcase #09347789 Report a problem | ||
| 12/9/2016 | Price change | $204,900-8.9%$105/sqft |
Source: RE/MAX Showcase #09347789 Report a problem | ||
| 9/21/2016 | Listed for sale | $224,900-16.9%$115/sqft |
Source: RE/MAX Showcase #09347789 Report a problem | ||
| 10/18/2004 | Sold | $270,500$139/sqft |
Source: Public Record Report a problem | ||
Nearby homes
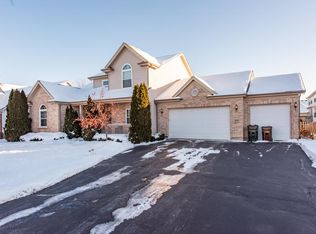
- $415,6003 bd3 ba2.1k sqft4633 4th St, Winthrop Harbor, IL 60096Off Market
- $419,5004 bd3 ba2.3k sqft415 Prairie Ridge Dr, Winthrop Harbor, IL 60096Off Market
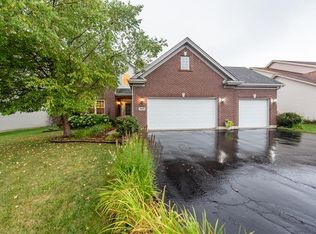
- $410,4004 bd3 ba2.3k sqft4625 4th St, Winthrop Harbor, IL 60096Off Market
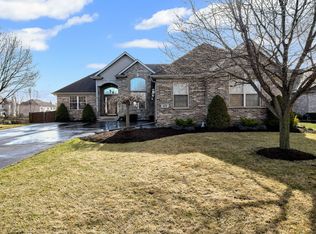
- $460,1004 bd3 ba3.8k sqft425 Prairie Ridge Dr, Winthrop Harbor, IL 60096Off Market
Get a cash offer in 3 minutes
Find out how much your home could sell for in as little as 3 minutes with a no-obligation cash offer.
Estimated market value
$411,500
