Skip main navigation
Off market
  • $1,234,400

    4641 7th Ave NW, Naples, FL 34119

    3beds
    2,799sqft
    SingleFamily
    Built in 2014
    2.66 Acres Lot
    $1,234,400 Zestimate®
    $441/sqft
    $7,133 Estimated rent

    Home value

    $1,234,400

    $1.14M - $1.35M

    $7,133/mo

    Zestimate® history
    Loading
    Loading...

    Owner options

    List your home for rent

    $7,133/mo

    Rent Zestimate®

    Find your next renter with Zillow Rental Manager. Plus, with online applications, you can quickly screen prospective tenants – for free.

    Learn more

    $7,133/mo

    Rent Zestimate®

    Refinance and save

    $7,628/mo

    Est. payment

    Refinancing to a lower rate could help reduce your monthly payments and save thousands over the life of the loan.

    See today's rates

    $7,628/mo

    Est. payment

    Explore your selling options

    Work with a Zillow partner agent

    Leverage their expertise and Zillow's premium Showcase listings to get your home seen by more buyers.

    Get started

    List with your own agent

    Get your home in front of millions of buyers by listing it on Zillow.

    Learn how to do it

    Sell it yourself

    Take full control of how buyers see your home on Zillow by listing For Sale by Owner (FSBO).

    List your home

    What's special

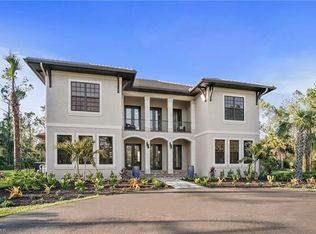
    Welcome to The Artisan's Retreat. Upon entering this wooded, Xeriscape 2.66-acre estate, you will instantly feel the calmness of its nature. Open the doors and you're greeted by modern coolness of natural colors and design. Step inside and your eyes are directed to the floor to ceiling windows revealing the stunning resort style pool surrounded by flowing palm trees, complete with a temporary luxury living space steps from the pool. Next your gaze is directed to the open floor plan and extraordinary chef's kitchen featuring an over-sized quartz island. Notice the clean lines and multi-textured walls as you wander further arriving at the master's retreat. The details of the modern life are everywhere, and the pictures are just the start. The Artisan's Retreat is calling for a new family to fill its halls with a new inspiration. This meticulously maintained home has a metal roof with radiant barrier, thermal lcynene and sound insulation, double pane windows, imported tile throughout living area, maple wood flooring in all bedrooms, 8 ft. solid wood doors and fenced with auto gate.

    This property is off market, which means it's not currently listed for sale or rent on Zillow. This may be different from what's available on other websites or public sources.

    Facts & features

    Interior

    Bedrooms & bathrooms
    • Bedrooms: 3
    • Bathrooms: 4
    • Full bathrooms: 3
    • 1/2 bathrooms: 1
    Heating
    • Electric
    Cooling
    • Central
    Appliances
    • Included: Dishwasher, Dryer, Microwave, Refrigerator, Washer
    Features
    • Cable Prewire, Smoke Detectors, Closet Cabinets, Custom Mirrors, Volume Ceiling, Foyer, Laundry Tub
    • Flooring: Tile, Hardwood
    Interior area
    • Total interior livable area: 2,799 sqft

    Property

    Parking
    • Total spaces: 2
    • Parking features: Garage - Attached
    Features
    • Exterior features: Stucco
    Lot
    • Size: 2.66 Acres
    Details
    • Parcel number: 36661480004

    Construction

    Type & style
    • Home type: SingleFamily
    Materials
    • Roof: Metal
    Condition
    • Year built: 2014

    Utilities & green energy

    • Sewer: Septic

    Community & neighborhood

    Location
    • Region: Naples

    Other

    Other facts
    • Additional Rooms: Laundry in Residence, Guest Bath, Guest Room, Great Room, Open Porch/Lanai
    • Construction: Concrete Block
    • Cooling: Ceiling Fans, Central Electric
    • Equipment: Dishwasher, Disposal, Dryer, Microwave, Washer, Auto Garage Door, Self Cleaning Oven, Smoke Detector, Refrigerator/Icemaker, Security System, Wall Oven, Water Treatment Owned, Cooktop - Electric
    • Exterior Features: Fence, Patio, Extra Building
    • Flooring: Tile, Wood
    • Heat: Central Electric
    • Interior Features: Cable Prewire, Smoke Detectors, Closet Cabinets, Custom Mirrors, Volume Ceiling, Foyer, Laundry Tub
    • Exterior Finish: Stucco
    • Garage Desc: Attached
    • Lot Desc: Oversize
    • Master Bath Description: Dual Sinks, Shower Only, Multiple Shower Heads
    • Dining Description: Eat-in Kitchen, Dining - Family
    • Pets: No Approval Needed
    • Amenities: Cabana
    • Bedroom Desc: Master BR Sitting Area
    • Irrigation: Well
    • Building Desc: 1 Story/Ranch, Contemporary
    • Furnished Desc: Negotiable
    • Private Pool Desc: Below Ground, Concrete
    • View: Wooded Area
    • Roof: Metal
    • Kitchen Description: Island
    • Sewer: Septic
    • Development: GOLDEN GATE ESTATES
    • Water: Well
    • Guest House Desc: 1 Bath, Cabana, Patio
    • Community Type: Non-Gated, No Subdivision
    • MLS Area Major: NA22 - S/O Immokalee Rd W/O 951
    • Floor Plan Type: Great Room
    • Windows: Other

    Price history

    DateEventPrice
    7/13/2020Sold$734,000$262/sqft
    Source: Public Record Report a problem
    5/23/2020Pending sale$734,000$262/sqft
    Source: Premier Sotheby's International Realty #219019957 Report a problem
    5/18/2020Price change$734,000-2%$262/sqft
    Source: Premier Sotheby's International Realty #219019957 Report a problem
    10/29/2019Listed for sale$749,000+1.5%$268/sqft
    Source: Premier Sotheby's International Realty #219019957 Report a problem
    6/22/2019Listing removed$738,000$264/sqft
    Source: Premier Sotheby's International Realty #219019957 Report a problem
    4/18/2019Price change$738,000-1.6%$264/sqft
    Source: Premier Sotheby's International Realty #219019957 Report a problem
    3/11/2019Listed for sale$749,800+0.1%$268/sqft
    Source: Premier Sotheby's International Realty #219019957 Report a problem
    2/23/2018Listing removed$749,000$268/sqft
    Source: Sun Realty #217015681 Report a problem
    3/4/2017Price change$749,000-6.2%$268/sqft
    Source: Sun Realty #217015681 Report a problem
    2/28/2017Price change$798,9000%$285/sqft
    Source: Sun Realty #217015681 Report a problem
    1/6/2017Price change$799,000-4.8%$285/sqft
    Source: Premier Sotheby's International Realty #216040000 Report a problem
    11/15/2016Price change$839,000-2.9%$300/sqft
    Source: Premier Sotheby's International Realty #216040000 Report a problem
    9/6/2016Price change$864,000-3.9%$309/sqft
    Source: Premier Sotheby's International Realty #216040000 Report a problem
    3/23/2016Listed for sale$899,000$321/sqft
    Source: Sun Realty #216021670 Report a problem
    5/13/2014Listing removed$899,000$321/sqft
    Source: 5th Avenue Real Estate #214004528 Report a problem
    8/9/2013Listed for sale$899,000+1628.8%$321/sqft
    Source: The Real Estate Shop #213010515 Report a problem
    7/30/2012Sold$52,000-42.2%$19/sqft
    Source: Public Record Report a problem
    5/30/2012Listed for sale$90,000$32/sqft
    Source: Downing-Frye Realty Inc. #212017587 Report a problem

    Public tax history

    YearProperty taxesTax assessment
    2025$6,574 +7.2%$641,109 +2.9%
    2024$6,134 +5.2%$623,041 +3%
    2023$5,829 -2.9%$604,894 +3%
    2022$6,002 -1%$587,276 +3%
    2021$6,062 +2.3%$570,171 +1.2%
    2020$5,928 +1.7%$563,146 +2.3%
    2019$5,828 -0.8%$550,485 -0.9%
    2018$5,877 -3.5%$555,706 +2.1%
    2017$6,090 +1.5%$544,276 +2.1%
    2016$6,000 +2.1%$533,081 +12.2%
    2015$5,878 +1.2%$475,261 +441.4%
    2014$5,807 +509.9%$87,780 +10%
    2013$952 -1.3%$79,800
    2012$964 +0.5%$79,800
    2011$959 -43.7%$79,800 -11.8%
    2010$1,704 -27%$90,440 -38.2%
    2009$2,335 $146,300 -32.9%
    2008$2,335 -33.2%$218,120 -18%
    2007$3,493 +113.5%$266,000 +113.4%
    2003$1,636 +5.7%$124,650 +7.1%
    2002$1,547 -17.7%$116,340 +68%
    2001$1,879 +205.3%$69,250
    2000$616 --

    Find assessor info on the county website

    Neighborhood: 34119

    Nearby schools

    GreatSchools rating
    Schools provided by the listing agent
    • Elementary: VINEYARDS ELEMENTARY SCHOOL
    • Middle: OAKRIDGE MIDDLE SCHOOL
    • High: GULF COAST HIGH SCHOOL

    Source: The MLS. This data may not be complete. We recommend contacting the local school district to confirm school assignments for this home.

    Get pre-qualified for a loan
    At Zillow Home Loans, we can pre-qualify you in as little as 5 minutes with no impact to your credit score.

    An equal housing lender. NMLS #10287.

    Sell for more on Zillow
    Get a Zillow Showcase℠ listing at no additional cost and you could sell for .
    $1,234,400
    2% more
    +$24,688
    With Zillow Showcase(estimated)
    $1,259,088