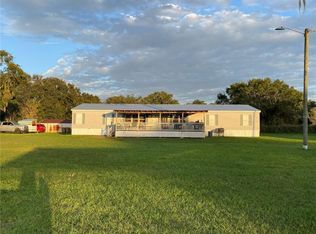
This property features a manufactured home that sits on almost one fenced acre in the Saint Cloud Manor Acres subdivision, with a 20x20 workshop (2014) with electric and plumbing, and a 20x20 carport (2014), both with concrete floors. No HOA. The HVAC (2013), water heater (2019). Update it, swap it for a brand new manufactured home, or clear the lot and build here in this desirable Saint Cloud subdivision. Fenced, updated, and ready to work with, land like this does not come along often. Do not hesitate, request your showing and book your appointment today.
For sale
$199,990
4641 A STREET, ST CLOUD, FL 34772
2beds
966sqft
Manufactured Home, Single Family Residence
Built in 1981
0.93 Acres Lot
$104,700 Zestimate®
$207/sqft
$-- HOA
What's special
Manufactured homeAlmost one fenced acre
- 20 hours
- 77
- 4
Zillow last checked:
Listing updated:
Listed by:
David Ramirez 954-544-1130,
GRAYSTONE REAL ESTATE 727-201-4011
Source: Stellar MLS,MLS#: TB8541640 Originating MLS: Suncoast Tampa
Originating MLS: Suncoast Tampa
Facts & features
Interior
Bedrooms & bathrooms
- Bedrooms: 2
- Bathrooms: 1
- Full bathrooms: 1
Primary bedroom
- Features: Built-in Closet
- Level: First
Kitchen
- Level: First
Living room
- Level: First
Heating
- Central
Cooling
- Central Air
Appliances
- Included: Dryer, Range, Refrigerator, Water Softener
- Laundry: Laundry Room
Features
- None
- Flooring: Carpet, Vinyl
- Has fireplace: No
Interior area
- Total structure area: 1,258
- Total interior livable area: 966 sqft
Video & virtual tour
Property
Parking
- Total spaces: 2
- Parking features: Carport
- Carport spaces: 2
Features
- Levels: One
- Stories: 1
- Exterior features: Storage
Lot
- Size: 0.93 Acres
- Dimensions: 131 x 305
- Features: Cleared
Details
- Parcel number: 3126315140000A0060
- Zoning: OAR1
- Special conditions: None
Construction
Type & style
- Home type: MobileManufactured
- Property subtype: Manufactured Home, Single Family Residence
Materials
- Metal Siding
- Foundation: Crawlspace
- Roof: Other
Condition
- New construction: No
- Year built: 1981
Utilities & green energy
- Sewer: Septic Tank
- Water: Well
- Utilities for property: Electricity Connected
Community & HOA
Community
- Pet fee: $0 monthly
- Subdivision: ST CLOUD MANOR ACRES
HOA
- Has HOA: No
Location
- Region: Saint Cloud
Financial & listing details
- Price per square foot: $207/sqft
- Tax assessed value: $154,000
- Annual tax amount: $1,073
- Date on market: 9/1/2026
- Listing terms: Cash
- Ownership: Fee Simple
- Total actual rent: 0
- Electric utility on property: Yes
- Road surface type: Paved, Asphalt
- Body type: Double Wide
Estimated market value
$104,700
$96,000 - $114,000
$1,794/mo
Price history
| Date | Event | Price |
|---|---|---|
| 9/1/2026 | Listed for sale | $199,990+90.5%$207/sqft |
Source:  Stellar MLS #TB8541640 Report a problem Stellar MLS #TB8541640 Report a problem | ||
| 8/3/2026 | Sold | $105,000+75%$109/sqft |
Source: Stellar MLS #J1003950 Report a problem | ||
| 7/8/2013 | Sold | $60,000-7.6%$62/sqft |
Source: Stellar MLS #S4714080 Report a problem | ||
| 6/15/2013 | Listed for sale | $64,900$67/sqft |
Source: Lisa Davis, LLC #S4714080 Report a problem | ||
Public tax history
| Year | Property taxes | Tax assessment |
|---|---|---|
| 2025 | $1,074 +9.2% | $154,000 +6.9% |
| 2024 | $983 +1.6% | $144,100 -0.2% |
| 2023 | $967 +7.3% | $144,400 +42.1% |
| 2022 | $902 +2.6% | $101,600 +20.7% |
| 2021 | $879 +4.9% | $84,200 +6.4% |
| 2020 | $838 +3.8% | $79,100 +7.2% |
| 2019 | $808 | $73,800 +66.4% |
| 2018 | $808 +12% | $44,360 +2.1% |
| 2017 | $721 +1.6% | $43,448 +2.1% |
| 2016 | $710 +2.3% | $42,555 +0.7% |
| 2015 | $694 +35.4% | $42,260 +25.8% |
| 2014 | $513 | $33,600 +19.7% |
| 2013 | -- | $28,069 +1.7% |
| 2012 | -- | $27,600 -7.7% |
| 2011 | -- | $29,900 -24.5% |
| 2010 | -- | $39,600 -27.3% |
| 2009 | -- | $54,500 -34.6% |
| 2008 | -- | $83,300 -2.7% |
| 2007 | -- | $85,600 +38.3% |
| 2006 | -- | $61,900 +15.5% |
| 2005 | -- | $53,600 +29.5% |
| 2004 | -- | $41,400 |
| 2003 | -- | $41,400 +31.7% |
| 2002 | $67 -31% | $31,444 +1.7% |
| 2001 | $96 +15.4% | $30,911 +3% |
| 2000 | $84 | $30,011 |
Find assessor info on the county website
Monthly payment
Climate risks
Neighborhood: 34772
Nearby schools
Schools provided by the listing agent
- Elementary: Hickory Tree Elem
- Middle: Harmony Middle
- High: Harmony High
Source: Stellar MLS. This data may not be complete. We recommend contacting the local school district to confirm school assignments for this home.
Similar homes
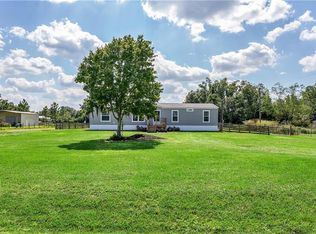
- $175,0003 bd2 ba922 sqft1814 KENTUCKY AVENUE, ST CLOUD, FL 34769For Sale
 MLS ID #S5156585, Doris Menendez, LPT REALTY, LLC. Stellar MLS
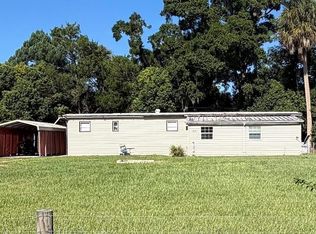
 - $175,0002 bd2 ba972 sqft2527 LONGPINE LANE, ST CLOUD, FL 34772For Sale
 MLS ID #S5152838, Steve Pugh, EXP REALTY LLC. Stellar MLS
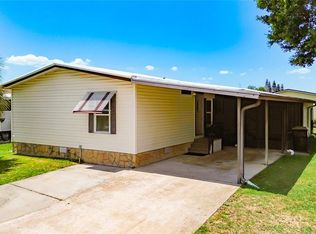
 - $170,0003 bd2 ba1.1k sqft4424 BRAVE LANE, ST CLOUD, FL 34772For Sale
 MLS ID #S5155253, Melissa Godwin, GODWIN REALTY GROUP. Stellar MLS
 - $220,0002 bd1 ba672 sqft2010 OAK STREET, ST CLOUD, FL 34769For Sale
 MLS ID #S5156380, Bania Sosa, FLORIDA FANTASY REAL ESTATE INC. Stellar MLS
 - $225,0003 bd1 ba1k sqft343 Montana Ave, Saint Cloud, FL 34769For Sale
 MLS ID #1230287, Matthew Soltis, Robert Slack LLC. DBAMLS
 - $179,9002 bd2 ba1.2k sqft2542 LONGPINE LANE, ST CLOUD, FL 34772For SaleMLS ID #S5129985, Lilliam Yambo, LA ROSA REALTY KISSIMMEE. Stellar MLS
- $200,0002 bd2 ba935 sqft1405 STARBOARD DRIVE, ST CLOUD, FL 34771For SaleMLS ID #S5155805, Kim Davidson, ST. CLOUD REAL ESTATE. Stellar MLS
- $185,0002 bd2 ba1k sqft2576 LAKOTA LANE, ST CLOUD, FL 34769For SaleMLS ID #O6427219, Angel Ayala, KELLER WILLIAMS ADVANTAGE III. Stellar MLS
- $164,9992 bd2 ba1.3k sqft2519 INDEPENDENCE LN, ST CLOUD, FL 34772For SaleMLS ID #S5146433, Jeanine Corcoran, CORCORAN CONNECT LLC. Stellar MLS
- $200,0004 bd2 ba1.2k sqft2009 PINE STREET, ST CLOUD, FL 34769For SaleMLS ID #O6397371, Janice Montanez Ortiz, LA ROSA REALTY INTERNACIONAL L. Stellar MLS
- $211,9002 bd2 ba1.3k sqft3537 CLAY BRICK ROAD #3537, HARMONY, FL 34773For SaleMLS ID #R4911869, Christina Gentry, DEESE MANAGEMENT & REAL ESTATE. Stellar MLS
- $205,0002 bd1 ba863 sqft6281 BASS HIGHWAY, ST CLOUD, FL 34771For SaleMLS ID #O6434321, Jenny Wemert, WEMERT GROUP REALTY LLC. Stellar MLS
- $220,0002 bd1 ba672 sqft904 ROBINSON AVENUE, ST CLOUD, FL 34769For SaleMLS ID #S5153666, Manuel Paredes, LA ROSA REALTY LLC. Stellar MLS
- $289,9003 bd2 ba1.4k sqft5601 LAKE LIZZIE DRIVE, ST CLOUD, FL 34771For SaleMLS ID #S5155733, Kimberly Bass, LA ROSA REALTY LLC. Stellar MLS
- $229,0003 bd2 ba1.4k sqft6344 BASS HIGHWAY, ST CLOUD, FL 34771For SaleMLS ID #O6431551, Anthony Fanelli, TURBO REAL ESTATE GROUP LLC. Stellar MLS
- $165,0002 bd1 ba784 sqft694 MICHIGAN Court #2, St Cloud, FL 34769For Sale
 MLS ID #B26068609, Luban Quiceno, Treasure Property Group LLC. BeachesMLS
