Skip main navigation
Off market
Street View
  • $448,700

    4641 Bailey Dr, Wilmington, DE 19808

    4beds
    1,900sqft
    SingleFamily
    Built in 1953
    0.92 Acres Lot
    $448,700 Zestimate®
    $236/sqft
    $2,976 Estimated rent

    Home value

    $448,700

    $408,000 - $489,000

    $2,976/mo

    Zestimate® history
    Loading
    Loading...

    Owner options

    List your home for rent

    $2,976/mo

    Rent Zestimate®

    Find your next renter with Zillow Rental Manager. Plus, with online applications, you can quickly screen prospective tenants – for free.

    Learn more

    $2,976/mo

    Rent Zestimate®

    Refinance and save

    $2,164/mo

    Est. payment

    Refinancing to a lower rate could help reduce your monthly payments and save thousands over the life of the loan.

    See today's rates

    $2,164/mo

    Est. payment

    Explore your selling options

    Work with a Zillow partner agent

    Leverage their expertise and Zillow's premium Showcase listings to get your home seen by more buyers.

    Get started

    List with your own agent

    Get your home in front of millions of buyers by listing it on Zillow.

    Learn how to do it

    Sell it yourself

    Take full control of how buyers see your home on Zillow by listing For Sale by Owner (FSBO).

    List your home

    What's special

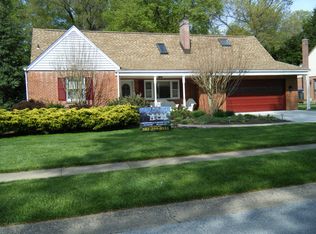
    Lovingly maintained ranch style home on .92 acres with many modern updates. Major updates include remodeled granite kitchen with stainless steel appliances, boiler and central A/C (approx. 2015), 150 amp circuit breakers, replacement windows throughout, rear den addition, finished basement with full bath, and large rear shed. Enter this home through the solarium style front porch with radiant heat tile flooring. The spacious living room with hardwood floors features a wood burning fireplace opening to the remodeled kitchen. This kitchen was totally redesigned creating space for a cooking area, center island/eating bar, plus kitchen buffet. Kitchen offers 42" custom cabinets, all granite counter tops, JennAir range, stainless steel appliances, and indirect under cabinet lighting. Hardwood floors compliment the entire main living level, while the rear addition is accented by tile floors and large bay window overlooking a large manicured fenced rear yard. The finished basement has daylight exposure and is totally finished with tile flooring. Custom design features a dry bar with entertainment area, full bath, laundry room, office area, and workshop. The pull down attic is fully floored and easily accessible for large storage area. Lawn and mature landscaping is professionally maintained, shrubs pruned and all flower beds recently mulched. This home is totally move-in ready and offers versatile living spaces.

    This property is off market, which means it's not currently listed for sale or rent on Zillow. This may be different from what's available on other websites or public sources.
    Facts & features

    Interior

    Bedrooms & bathrooms
    • Bedrooms: 4
    • Bathrooms: 3
    • Full bathrooms: 3
    Heating
    • Baseboard, Radiant, Other
    Cooling
    • Central
    Appliances
    • Included: Dishwasher, Garbage disposal, Microwave, Range / Oven
    Features
    • Master Bath(s), Wet/Dry Bar, CeilngFan(s), Kitchen - Eat-In, Kitchen - Island, Butlers Pantry, Stall Shower
    • Flooring: Hardwood
    • Basement: Partially finished
    • Has fireplace: Yes
    Interior area
    • Total interior livable area: 1,900 sqft

    Property

    Parking
    • Parking features: Garage - Attached
    Features
    • Exterior features: Brick
    Lot
    • Size: 0.92 Acres
    Details
    • Parcel number: 0804410026

    Construction

    Type & style
    • Home type: SingleFamily
    • Architectural style: Ranch/Rambler
    Materials
    • Foundation: Crawl/Raised
    • Roof: Asphalt
    Condition
    • Year built: 1953

    Community & HOA

    HOA
    • Has HOA: Yes
    • HOA fee: $13 monthly
    Location
    • Region: Wilmington

    Financial & listing details

    • Price per square foot: $236/sqft
    • Tax assessed value: $386,500
    • Annual tax amount: $2,015

    Price history

    DateEventPrice
    7/15/2018Listing removed$275,000$145/sqft
    Source: Luke Real Estate #1002010192 Report a problem
    7/10/2018Listed for sale$275,000$145/sqft
    Source: Luke Real Estate #1002010192 Report a problem

    Public tax history

    YearProperty taxesTax assessment
    2025-- $386,500 +513.5%
    2024$2,328 +13.4%$63,000
    2023$2,054 +10.2%$63,000
    2022$1,863 -10.3%$63,000
    2021$2,078 -0.3%$63,000
    2020$2,085 +24%$63,000
    2019$1,681 +4.1%$63,000
    2017$1,615 +13.4%$63,000
    2016$1,424 $63,000
    2015$1,424 +9.3%$63,000
    2014$1,303 $63,000
    2013-- $63,000
    2012-- $63,000
    2011-- $63,000
    2010-- $63,000
    2009-- $63,000
    2008-- $63,000
    2007-- $63,000
    2006-- $63,000
    2005-- $63,000
    2004-- $63,000
    2003-- $63,000
    2002-- $63,000
    2001-- $63,000
    Find assessor info on the county website

    Neighborhood: 19808

    Nearby schools

    GreatSchools rating
    Schools provided by the listing agent
    • District: Red Clay Consolidated

    Source: The MLS. This data may not be complete. We recommend contacting the local school district to confirm school assignments for this home.

    Get a cash offer in 3 minutes
    Find out how much your home could sell for in as little as 3 minutes with a no-obligation cash offer.
    Estimated market value
    $448,700
    Get a cash offer in 3 minutes
    Find out how much your home could sell for in as little as 3 minutes with a no-obligation cash offer.
    Estimated market value
    $448,700