Skip main navigation
Pending
  • $299,900

    4641 Belleview Ave, Cincinnati, OH 45242

    3beds
    1,657sqft
    : 
    $2,189/mo
    Get pre-qualified
    Single Family Residence
    Built in 1939
    0.38 Acres Lot
    $304,700 Zestimate®
    $181/sqft
    $-- HOA

    What's special

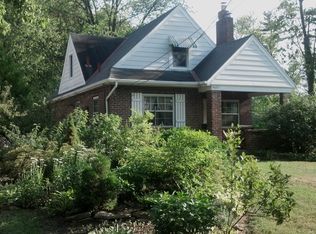
    Sold before sent. Charming & location! This home offers 3-bedroom, 2-full bath Cape Cod in the heart of Blue Ash! Perfectly located in a highly desirable area in Sycamore school district & walking distance to Blue Ash Square for concerts, the Blue Ash Rec Center, and just minutes from Summit Park, Kenwood Towne Centre, Downtown Cincinnati, dining, shopping, and more. This adorable home features hardwood floors, updated bath 2024, finished LL with Walk out,family room, rec room and full bath, a large fenced-in backyard (double lot), detached two-car garage, HVAC 2022, driveway 2025, carpet 2024, & Kitchen appliances 2026, 6 gutters & Downspouts 2026, exterior paint 2026, making it completely move-in ready. Full of character and warmth, this home is just waiting for its next wonderful owner!
    28 days
    |
    130
    |
    5
    |

    Zillow last checked:

    Listing updated:

    Listed by:

    Sandra L Burkhart-Williams 513-519-4683,

    Huff Realty 513-792-3000

    Source: Cincy MLS,MLS#: 1887338MLS LogoOriginating MLS: Cincinnati Area Multiple Listing Service

      Facts & features

      Interior

      Bedrooms & bathrooms
      • Bedrooms: 3
      • Bathrooms: 2
      • Full bathrooms: 2
      Primary bedroom
      • Features: Walk-In Closet(s)
      • Level: Second
      • Area: 192
      • Dimensions: 16 x 12
      Bedroom 2
      • Level: First
      • Area: 120
      • Dimensions: 12 x 10
      Bedroom 3
      • Level: First
      • Area: 99
      • Dimensions: 11 x 9
      Bedroom 4
      • Area: 0
      • Dimensions: 0 x 0
      Bedroom 5
      • Area: 0
      • Dimensions: 0 x 0
      Primary bathroom
      • Features: Tub w/Shower
      Bathroom 1
      • Features: Full
      • Level: First
      Bathroom 2
      • Features: Full
      • Level: Basement
      Dining room
      • Features: Chandelier, Wood Floor
      • Level: First
      • Area: 81
      • Dimensions: 9 x 9
      Family room
      • Area: 176
      • Dimensions: 16 x 11
      Kitchen
      • Features: Eat-in Kitchen, Walkout, Wood Cabinets
      • Area: 81
      • Dimensions: 9 x 9
      Living room
      • Features: Bookcases, Fireplace, Wood Floor
      • Area: 224
      • Dimensions: 16 x 14
      Office
      • Features: Wall-to-Wall Carpet
      • Level: Second
      • Area: 108
      • Dimensions: 12 x 9
      Heating
      • Forced Air, Gas
      Cooling
      • Central Air
      Appliances
      • Included: Dishwasher, Microwave, Oven/Range, Refrigerator, Gas Water Heater
      Features
      • Windows: Vinyl, Insulated Windows
      • Basement: Full,Partially Finished,Walk-Out Access,Glass Blk Wind
      • Number of fireplaces: 1
      • Fireplace features: Brick, Inoperable, Living Room
      Interior area
      • Total structure area: 1,657
      • Total interior livable area: 1,657 sqft

      Property

      Parking
      • Total spaces: 2
      • Parking features: On Street, Driveway
      • Garage spaces: 2
      • Has uncovered spaces: Yes
      Features
      • Stories: 1
      • Patio & porch: Patio, Porch
      • Exterior features: Other
      • Fencing: Wood,Other
      Lot
      • Size: 0.38 Acres
      • Dimensions: 70 x 274
      • Features: Less than .5 Acre
      Details
      • Parcel number: 6120060035300
      • Zoning description: Residential

      Construction

      Type & style
      • Home type: SingleFamily
      • Architectural style: Cape Cod
      • Property subtype: Single Family Residence
      Materials
      • Brick, Vinyl Siding
      • Foundation: Block
      • Roof: Shingle
      Condition
      • New construction: No
      • Year built: 1939

      Utilities & green energy

      • Gas: Natural
      • Sewer: Public Sewer
      • Water: Public
      • Utilities for property: Cable Connected

      Community & HOA

      Community
      • Security: Smoke Alarm
      HOA
      • Has HOA: No
      Location
      • Region: Cincinnati

      Financial & listing details

      • Price per square foot: $181/sqft
      • Tax assessed value: $274,260
      • Annual tax amount: $4,302
      • Date on market: 7/18/2026
      • Listing terms: No Special Financing

        Estimated market value

        $304,700

        $289,000 - $320,000

        $2,511/mo

        Price history

        DateEventPrice
        7/22/2026Pending sale$299,900+35.7%$181/sqft
        Source: Cincy MLS #1887338 Report a problem
        3/21/2020Sold$221,000-6%$133/sqft
        Source: Cincy MLS #1650144 Report a problem
        2/24/2020Pending sale$235,000$142/sqft
        Source: Keller Williams Advisors #1650144 Report a problem
        2/18/2020Price change$235,000-4.1%$142/sqft
        Source: Keller Williams Advisors #1650144 Report a problem
        2/13/2020Price change$245,000-2%$148/sqft
        Source: Keller Williams Advisors #1650144 Report a problem
        2/9/2020Pending sale$249,900$151/sqft
        Source: Keller Williams Advisors #1650144 Report a problem
        2/2/2020Price change$249,900-4.6%$151/sqft
        Source: Keller Williams Advisors #1650144 Report a problem
        1/31/2020Listed for sale$262,000+49.7%$158/sqft
        Source: Keller Williams Advisors #1650144 Report a problem
        7/15/2016Listing removed$175,000$106/sqft
        Source: Coldwell Banker West Shell - Northeast Regional Sales Office #1498539 Report a problem
        6/13/2016Listed for sale$175,000+27.8%$106/sqft
        Source: Coldwell Banker West Shell - Northeast Regional Sales Office #1498539 Report a problem
        5/6/2012Listing removed$136,900$83/sqft
        Source: Coldwell Banker West Shell - Montgomery Regional Center #1303915 Report a problem
        3/13/2012Price change$136,900-7.7%$83/sqft
        Source: Coldwell Banker West Shell - Montgomery Regional Center #1303915 Report a problem
        11/10/2011Price change$148,400-6.7%$90/sqft
        Source: Coldwell Banker West Shell - Montgomery Regional Center #1283432 Report a problem
        9/3/2011Listed for sale$159,000+152.4%$96/sqft
        Source: Coldwell Banker West Shell - Wyoming #1283432 Report a problem
        7/21/2011Sold$63,000+40%$38/sqft
        Source: Agent Provided Report a problem
        4/19/2011Sold$45,000-70%$27/sqft
        Source: Cincy MLS #1252613 Report a problem
        9/15/2003Sold$150,000$91/sqft
        Source: Cincy MLS #844751 Report a problem

        Public tax history

        YearProperty taxesTax assessment
        2024$4,069 -0.4%$95,991
        2023$4,088 +6%$95,991 +27.4%
        2022$3,855 +1.4%$75,317
        2021$3,802 $75,317 +0%
        2020$3,802 +51.9%$75,316 +57.9%
        2019$2,504 +1.8%$47,705
        2018$2,459 $47,705 0%
        2017$2,459 +148.4%$47,706 +128.4%
        2016$990 $20,889
        2015$990 -0.2%$20,889
        2014$992 -4.8%$20,889 +3%
        2013$1,042 +5.4%$20,283
        2012$988 +5.6%$20,283
        2011$936 -59%$20,283 -60.8%
        2010$2,280 +3.6%$51,751
        2009$2,200 +2.5%$51,751
        2008$2,146 -0.5%$51,751 +1%
        2007$2,157 +0.3%$51,240
        2006$2,150 +0.2%$51,240
        2005$2,146 +19.7%$51,240 +26.8%
        2003$1,793 -0.8%$40,425
        2002$1,808 +2.7%$40,425 +10.6%
        2001$1,761 +2.7%$36,540
        2000$1,715 $36,540
        Find assessor info on the county website

        Monthly payment

        Est. payment

        Payment breakdown

        Explore the cost of this home by adjusting the details. Changes won't be saved.
        All calculations are estimates and provided by Zillow, Inc. for informational purposes only. Actual amounts may vary.
        HOA fees may include property taxes on listings classified as Co-Ops. Contact the listing agent and/or owner for fee details.
        See how much you could borrow to make a competitive offer.

        Climate risks

        Neighborhood: 45242

        Getting around

        40 / 100
        Car-Dependent
        31 / 100
        Some Transit
        47 / 100
        Somewhat Bikeable

        Nearby schools

        GreatSchools rating

        A local agent can set up tours, give advice and negotiate with sellers.

        Browse local experts

        Similar homes