Skip main navigation
Off market
  • $1,615,300

    4641 Blagden Ter NW, Washington, DC 20011

    5beds
    4baths
    3,400sqft
    SingleFamily
    Built in 1953
    6,054 Square Feet Lot
    $1,615,300 Zestimate®
    $475/sqft
    $7,555 Estimated rent

    Home value

    $1,615,300

    $1.49M - $1.76M

    $7,555/mo

    Zestimate® history
    Loading
    Loading...

    Owner options

    List your home for rent

    $7,555/mo

    Rent Zestimate®

    Find your next renter with Zillow Rental Manager. Plus, with online applications, you can quickly screen prospective tenants – for free.

    Learn more

    $7,555/mo

    Rent Zestimate®

    Refinance and save

    $7,704/mo

    Est. payment

    Refinancing to a lower rate could help reduce your monthly payments and save thousands over the life of the loan.

    See today's rates

    $7,704/mo

    Est. payment

    Explore your selling options

    Work with a Zillow partner agent

    Leverage their expertise and Zillow's premium Showcase listings to get your home seen by more buyers.

    Get started

    List with your own agent

    Get your home in front of millions of buyers by listing it on Zillow.

    Learn how to do it

    Sell it yourself

    Take full control of how buyers see your home on Zillow by listing For Sale by Owner (FSBO).

    List your home

    What's special

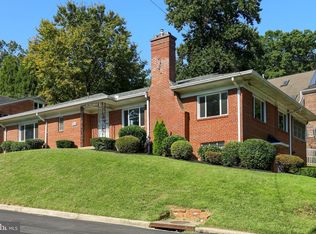
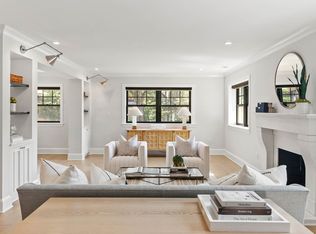
    SCHEDULE A SHOWING ONLINE AT: showmojo.com/lh/7802031016 TO VIEW: Text "Rent" to 202-759-7678 4641 Blagden Terrace NW Washington, DC 20011 5BR 4FB Single Family Home in Crestwood $4,300/mo + All Utilities for a 2 Year Lease - $4,750 for a 1 Year Lease Long Term Lease Possible Available August 1, 2016 PETS: Allowed Case by Case 2 Car Garage Parking + 2 Driveway Spaces Central HVAC AC & Heat, Additional Wall Unit AC Video Walkthrough - https youtu.be/bASR8DFAELY UNIT FEATURES: Five Bedroom, Four Full Bath Detached Single Family Home Hardwood Floors Throughout 1st Level, Carpeted Dual Master Bedrooms on Top Floor, Composite Flooring in Basement with Concrete Mud Room Gourmet Chef's Kitchen with Marble Counters, Middle Island, Ample Storage in Dark Cherry Cabinets with Built in Pot and Pan Holders Central HVAC AC & Heat with Additional Wall Unit AC in Far Rooms Unfurnished, Ample Storage Throughout Home Gym with 5.1 Dolby Surround Hook Ups Home Theatre with 7.1 Dolby Surround Sound Hook Ups Fenced in Yard with BBQ Patio BUILDING AND LOCATION: Easy Drive to: Downtown Through Rock Creek Park, Bike & Running Trails, National Zoo & Mall, Silver Spring Bike to: Petworth, Adams Morgan, Columbia Heights, Shaw & Dupont Circle Metro Lines - Green, Yellow at Petworth Metro - Transfer to: Red, Orange, Blue, Silver TERMS: - $40 App Fee, 1 Month's Rent Security Deposit, Tenant Pays All Move In Fee & Building Guidelines - Exempt from Rent Control - Available Now, 12 Month Lease Minimum, 2 year Lease Preferred CONTACT: Auto-Schedule Your Showing Call/TXT - 202-759-7678 Call/TXT Patrick Reardon 24/7 at (202) 709-7006 Call/TXT James Rice at (202) 768-8002 Email with the Reply/Contact link for a copy of the Full Leasing Packet Cats Allowed Dogs Allowed Surround Sound

    This property is off market, which means it's not currently listed for sale or rent on Zillow. This may be different from what's available on other websites or public sources.
    Facts & features

    Interior

    Bedrooms & bathrooms
    • Bedrooms: 5
    • Bathrooms: 4
    Heating
    • Forced air, Heat pump
    Cooling
    • Central
    Appliances
    • Included: Dishwasher, Dryer, Garbage disposal, Microwave, Range / Oven, Refrigerator, Washer
    Features
    • Flooring: Hardwood
    • Basement: Finished
    • Has fireplace: Yes
    Interior area
    • Total interior livable area: 3,400 sqft

    Property

    Parking
    • Total spaces: 2
    • Parking features: Garage - Attached
    Features
    • Exterior features: Brick
    Lot
    • Size: 6,054 sqft
    Details
    • Parcel number: 26590845

    Construction

    Type & style
    • Home type: SingleFamily
    Materials
    • Roof: Other
    Condition
    • Year built: 1953

    Community & neighborhood

    Location
    • Region: Washington

    Other

    Other facts
    • Amenities \ 2 Attached Master Bathrooms
    • Amenities \ Attached Master Bathroom
    • Amenities \ Attic - Finished
    • Amenities \ Attic - Stairs Fixed
    • Amenities \ Attic - Walk-in
    • Amenities \ Automatic Garage Door Opener
    • Amenities \ Bathroom(s) - Ceramic Tile
    • Amenities \ Closet - Master Bedroom Walk-in
    • Amenities \ Closet(s) - Walk-in
    • Amenities \ Countertop(s) - Corian
    • Amenities \ Master Bedroom - Full Bathroom
    • Amenities \ Master Bedroom(s) - Multiple
    • Amenities \ Shades \ Blinds
    • Amenities \ Wall to Wall Carpeting
    • Amenities \ Washer \ Dryer Hookup
    • Amenities \ Wood Floors
    • Appliances \ Exhaust Fan
    • Appliances \ Icemaker
    • Appliances \ Oven - Single
    • Appliances \ Stove
    • Appliances \ Water dispenser
    • Cooling System: Energy Star Cooling System
    • Cooling System: Programmable Thermostat
    • Dining Kitchen \ Eat-In Kitchen
    • Dining Kitchen \ Gourmet
    • Dining Kitchen \ Kit-Dining Combo
    • Handicap \ Lvl Entry-Main
    • Heating system: Central
    • Heating system: Energy Star Heating System
    • Heating system: Programmable Thermostat
    • Parking \ Concrete Driveway
    • Parking \ Faces Side
    • Parking \ Garage
    • Parking \ Garage Door Opener
    • Parking \ Under Home Parking
    • Style \ Raised Rambler
    • SubSystemLocale \ MRIS_MAIN
    • SystemLocale \ MRIS

    Price history

    DateEventPrice
    3/24/2023Sold$1,400,000-3.4%$412/sqft
    Source: Bright MLS #DCDC2070468 Report a problem
    2/18/2023Contingent$1,449,900$426/sqft
    Source: Bright MLS #DCDC2070468 Report a problem
    2/10/2023Price change$1,449,900-3.3%$426/sqft
    Source: Bright MLS #DCDC2070468 Report a problem
    1/4/2023Price change$1,499,900-3.2%$441/sqft
    Source: Bright MLS #DCDC2070468 Report a problem
    11/18/2022Price change$1,549,000-3.2%$456/sqft
    Source: Bright MLS #DCDC2070468 Report a problem
    10/21/2022Listed for sale$1,599,900+75.8%$471/sqft
    Source: Bright MLS #DCDC2070468 Report a problem
    3/19/2013Sold$910,000-1.6%$268/sqft
    Source: Public Record Report a problem
    2/5/2013Pending sale$925,000$272/sqft
    Source: EJF Real Estate Services #DC7959720 Report a problem
    11/7/2012Listed for sale$925,000+14.9%$272/sqft
    Source: EJF Real Estate Services #DC7959720 Report a problem
    3/21/2008Sold$805,000+3.9%$237/sqft
    Source: Public Record Report a problem
    7/16/2004Sold$775,000+244.4%$228/sqft
    Source: Public Record Report a problem
    3/14/1997Sold$225,000$66/sqft
    Source: Public Record Report a problem

    Public tax history

    YearProperty taxesTax assessment
    2025$11,836 +6.3%$1,392,420 +6.3%
    2024$11,139 +5.7%$1,310,410 +5.7%
    2023$10,537 +9.1%$1,239,620 +9.1%
    2022$9,658 +1.6%$1,136,290 +1.6%
    2021$9,505 +2.9%$1,118,200 +2.9%
    2020$9,238 +6.4%$1,086,880 +6.4%
    2018$8,684 +5.1%$1,021,590 +5.1%
    2017$8,264 +11.6%$972,260 +1.6%
    2016$7,407 +21.9%$956,640 +3.9%
    2015$6,077 +9.8%$920,390 +27.6%
    2014$5,535 -2.4%$721,380 -2%
    2013$5,672 -1.3%$736,420 -1%
    2012$5,748 $743,790
    2011$5,748 -4%$743,790 -3.7%
    2010$5,989 -4.5%$772,040 -4.1%
    2009$6,269 +0.4%$805,000 0%
    2007$6,244 +5.2%$805,050 +14.2%
    2006$5,934 -7.2%$705,000 +0.1%
    2005$6,395 +160.9%$704,190 +18.2%
    2004$2,451 +12%$595,810 +17.9%
    2003$2,189 +25%$505,300 +28%
    2002$1,751 +16.4%$394,763 +15%
    2001$1,504 $343,272

    Find assessor info on the county website

    Neighborhood: Crestwood

    Nearby schools

    GreatSchools rating
    Get a cash offer in 3 minutes
    Find out how much your home could sell for in as little as 3 minutes with a no-obligation cash offer.
    Estimated market value
    $1,615,300
    Get a cash offer in 3 minutes
    Find out how much your home could sell for in as little as 3 minutes with a no-obligation cash offer.
    Estimated market value
    $1,615,300