Beautiful condo in a desirable area. Has just (July 2025) been freshly painted throughout with new flooring in entry, dining room, great room, kitchen and laundry room. Home features open floor plan with gas fireplace, cathedral ceiling, loads of storage in kitchen with breakfast bar. One master bedroom on main level; a second master bedroom located upstairs with private full bath as well. Both master bedrooms have full bath with walk-in closets and large spacious rooms. This condo is located close to local shopping, restaurants, entertainment, and I-70.
Sold for $267,500
$267,500
4641 Cobblestone Dr, Tipp City, OH 45371
3beds
1,638sqft
Condominium
Built in 2005
-- sqft lot
$260,000 Zestimate®
$163/sqft
$1,964 Estimated rent
Home value
$260,000
$247,000 - $273,000
$1,964/mo
Zestimate® history
Owner options
List your home for rent
$1,964/mo
Rent Zestimate®
Find your next renter with Zillow Rental Manager. Plus, with online applications, you can quickly screen prospective tenants – for free.
$1,964/mo
Rent Zestimate®
Refinance and save
$2,073/mo
Est. payment
Refinancing to a lower rate could help reduce your monthly payments and save thousands over the life of the loan.
$2,073/mo
Est. payment
Explore your selling options
Work with a Zillow partner agent
Leverage their expertise and Zillow's premium Showcase listings to get your home seen by more buyers.
Get startedList with your own agent
Get your home in front of millions of buyers by listing it on Zillow.
Learn how to do itSell it yourself
Take full control of how buyers see your home on Zillow by listing For Sale by Owner (FSBO).
List your homeWhat's special
Gas fireplaceOpen floor planLarge spacious roomsBreakfast barCathedral ceilingNew flooringWalk-in closets
Zillow last checked:
Listing updated:
Listed by:
M. Larry Lemonds (937)524-0080,
RE/MAX Victory + Affiliates
Bought with:
Test Member
Test Office
Source: DABR MLS,MLS#: 938573 Originating MLS: Dayton Area Board of REALTORS
Originating MLS: Dayton Area Board of REALTORSFacts & features
Interior
Bedrooms & bathrooms
- Bedrooms: 3
- Bathrooms: 3
- Full bathrooms: 2
- 1/2 bathrooms: 1
- Main level bathrooms: 2
Bedroom
- Level: Main
- Dimensions: 10 x 15
Bedroom
- Level: Main
- Dimensions: 14 x 15
Bedroom
- Level: Second
- Dimensions: 11 x 22
Dining room
- Level: Main
- Dimensions: 11 x 12
Entry foyer
- Level: Main
- Dimensions: 6 x 7
Great room
- Level: Main
- Dimensions: 14 x 17
Kitchen
- Level: Main
- Dimensions: 12 x 14
Utility room
- Level: Main
- Dimensions: 6 x 8
Heating
- Forced Air, Natural Gas
Cooling
- Central Air
Appliances
- Included: Dishwasher, Disposal, Range, Refrigerator
Features
- Ceiling Fan(s), Cathedral Ceiling(s), Walk-In Closet(s)
- Basement: Other
- Number of fireplaces: 1
- Fireplace features: One, Gas
Interior area
- Total structure area: 1,638
- Total interior livable area: 1,638 sqft
Property
Parking
- Total spaces: 2
- Parking features: Attached, Garage, Two Car Garage, Garage Door Opener, Storage
- Attached garage spaces: 2
Features
- Levels: One and One Half
- Patio & porch: Patio
- Exterior features: Fence, Pool, Patio
- Pool features: In Ground
Lot
- Size: 1,829 Square Feet
- Dimensions: .042
Details
- Parcel number: P48000747
- Zoning: Residential,Multiple
- Zoning description: Residential,Multiple
Construction
Type & style
- Home type: Condo
- Property subtype: Condominium
Materials
- Cedar, Frame, Stone
Condition
- Year built: 2005
Utilities & green energy
- Sewer: Storm Sewer
- Water: Public
- Utilities for property: Natural Gas Available, Sewer Available, Water Available
Community & HOA
Community
- Security: Smoke Detector(s)
- Subdivision: Villas/Benchrock Ph I
HOA
- Has HOA: No
- Amenities included: Meeting/Banquet/Party Room, Other, Party Room, Pool, Trash, Water
- Services included: Association Management, Clubhouse, Fitness Facility, Maintenance Grounds, Maintenance Structure, Pool(s), Snow Removal, Trash, Water, Insurance
- HOA fee: $415 monthly
Location
- Region: Tipp City
Financial & listing details
- Price per square foot: $163/sqft
- Tax assessed value: $222,900
- Annual tax amount: $2,991
- Date on market: 7/9/2025
- Listing terms: Conventional,FHA,VA Loan
Price history
| Date | Event | Price |
|---|---|---|
| 10/22/2025 | Sold | $267,500-0.9%$163/sqft |
Source:  DABR MLS #938573 Report a problem DABR MLS #938573 Report a problem | ||
| 9/16/2025 | Pending sale | $270,000$165/sqft |
Source: DABR MLS #938573 Report a problem | ||
| 9/11/2025 | Price change | $270,000-5.3%$165/sqft |
Source: DABR MLS #938573 Report a problem | ||
| 8/7/2025 | Price change | $285,000-3.4%$174/sqft |
Source: DABR MLS #938573 Report a problem | ||
| 7/24/2025 | Listed for sale | $295,000$180/sqft |
Source: DABR MLS #938573 Report a problem | ||
| 7/14/2025 | Listing removed | $295,000$180/sqft |
Source: DABR MLS #938573 Report a problem | ||
| 7/9/2025 | Listed for sale | $295,000$180/sqft |
Source: DABR MLS #938573 Report a problem | ||
Public tax history
| Year | Property taxes | Tax assessment |
|---|---|---|
| 2025 | $2,991 -2.9% | $78,020 +12.5% |
| 2024 | $3,080 +0.8% | $69,370 |
| 2023 | $3,055 -4.7% | $69,370 |
| 2022 | $3,206 +13% | $69,370 +20% |
| 2021 | $2,839 -0.2% | $57,820 |
| 2020 | $2,844 -2% | $57,820 |
| 2019 | $2,903 +4.2% | $57,820 +10.8% |
| 2018 | $2,785 -0.1% | $52,190 |
| 2017 | $2,788 +5.9% | $52,190 |
| 2016 | $2,634 +15.7% | $52,190 +21.1% |
| 2015 | $2,277 | $43,090 |
| 2014 | $2,277 +17.5% | $43,090 |
| 2013 | $1,938 -17.5% | $43,090 -20.5% |
| 2012 | $2,349 +3.5% | $54,220 |
| 2011 | $2,269 +2.8% | $54,220 |
| 2010 | $2,207 -0.6% | $54,220 |
| 2009 | $2,220 +0.9% | $54,220 |
| 2008 | $2,201 +154.7% | $54,220 |
| 2007 | $864 -77% | -- |
| 2006 | $3,749 +330% | -- |
| 2005 | $872 | -- |
Find assessor info on the county website
Neighborhood: 45371
Nearby homes
- $258,0003 bd3 ba1.6k sqft4647 Cobblestone Dr, Tipp City, OH 45371Sold

- $246,1003 bd2 ba1.6k sqft4651 Cobblestone Dr, Tipp City, OH 45371Off Market

- $215,6002 bd2 ba1.2k sqft4655 Cobblestone Dr, Tipp City, OH 45371Off Market
- $213,8002 bd2 ba1.2k sqft4653 Cobblestone Dr, Tipp City, OH 45371Off Market
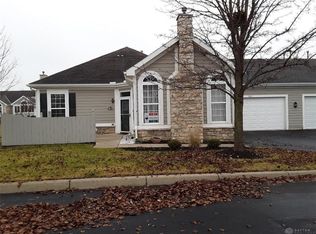
- $258,6003 bd2 ba1.6k sqft4657 Cobblestone Dr, Tipp City, OH 45371Off Market
- $265,0003 bd2 ba1.6k sqft4606 Cobblestone Dr, Tipp City, OH 45371Sold
- $261,0002 bd2 ba1.6k sqft4610 Cobblestone Dr, Tipp City, OH 45371Off Market
- $209,9002 bd2 ba1.2k sqft4643 Cobblestone Dr, Tipp City, OH 45371Off Market
Nearby schools
GreatSchools rating
- 7/10Bethel Junior High SchoolGrades: 5-8Distance: 3.2 mi
- 7/10Bethel High SchoolGrades: 9-12Distance: 3.2 mi
- 6/10Bethel Elementary SchoolGrades: K-5Distance: 3.4 mi
Schools provided by the listing agent
- District: Bethel
Source: DABR MLS. This data may not be complete. We recommend contacting the local school district to confirm school assignments for this home.
Get a cash offer in 3 minutes
Find out how much your home could sell for in as little as 3 minutes with a no-obligation cash offer.
Estimated market value
$260,000
Get a cash offer in 3 minutes
Find out how much your home could sell for in as little as 3 minutes with a no-obligation cash offer.
Estimated market value
$260,000
- Ohio
- Miami County
- Tipp City
- 45371
- 4641 Cobblestone Dr
Nearby cities
Nearby zip codes
Other Tipp City Topics
