Skip main navigation
Sold for $490,000
  • $490,000

    4641 Fairy Tale Cir, Kissimmee, FL 34746

    4beds
    2,346sqft
    Single Family Residence
    Built in 2017
    4,356 Square Feet Lot
    $463,200 Zestimate®
    $209/sqft
    $3,318 Estimated rent

    Home value

    $463,200

    $422,000 - $510,000

    $3,318/mo

    Zestimate® history
    Loading
    Loading...

    Owner options

    List your home for rent

    $3,318/mo

    Rent Zestimate®

    Find your next renter with Zillow Rental Manager. Plus, with online applications, you can quickly screen prospective tenants – for free.

    Learn more

    $3,318/mo

    Rent Zestimate®

    Refinance and save

    $3,447/mo

    Est. payment

    Refinancing to a lower rate could help reduce your monthly payments and save thousands over the life of the loan.

    See today's rates

    $3,447/mo

    Est. payment

    Explore your selling options

    Work with a Zillow partner agent

    Leverage their expertise and Zillow's premium Showcase listings to get your home seen by more buyers.

    Get started

    List with your own agent

    Get your home in front of millions of buyers by listing it on Zillow.

    Learn how to do it

    Sell it yourself

    Take full control of how buyers see your home on Zillow by listing For Sale by Owner (FSBO).

    List your home

    What's special

    Modern tall white cabinetsGenerous size loftGuest bedroomsStone granite kitchen countertopsDouble granite countertopsSpacious backyardOpen floor plan
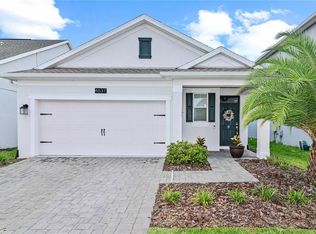
    Special Financial Programs Available. This home can be purchased with an assumable mortgage with an interest rate of 2.75% *****SEE REMARKS***** This stunning well kept move in ready home boasts an inviting open floor plan, perfect for modern living and entertaining guests. As you step inside, you'll find a convenient drop-off area/den, ideal for storing keys, umbrellas, purses, and coats, To your left, you will see a half bathroom equipped with luxury stone granite counter top. As you pass the hallway, you will see a bright, spacious living room and kitchen which over looks your beautiful white fenced backyard. The stone granite kitchen countertops add a touch of elegance to the heart of the home and plenty of space to entertain while cooking. This beautiful house comes with all stainless steel appliances and modern tall white cabinets with a walk in pantry for storage. You will see a generous size loft as soon as you enter the second floor which is a perfect space for a second living room or kids playroom. With all four bedrooms situated on the second floor, enjoy enhanced privacy while entertaining. Step into the luxurious primary bedroom, where you'll find double granite countertops shining in the bright natural light. The modern bathroom includes a big walk-in closet that'll surely make you smile. Discover the three guest bedrooms, each sharing a spacious bathroom equipped with double sinks for added convenience space, ensuring your guests feel right at home. This property offers easy access to endless entertainment options. Outside, the spacious backyard, enclosed by a charming white fence, provides the perfect setting for kids and pets to play and for hosting unforgettable gatherings. The charming neighborhood of Storey Lake is a gated community boasting great amenities for residents, including the clubhouse, large community pool, dog parks, two family parks with playground. HOA INCLUDES INTERNET, CABLE, AND FITNESS CENTER. There are no more HOA restrictions on where to park beginning of July 1st, 2024. Don't miss out on the opportunity to make this dream space your own. Call NOW and book your showing TODAY.

    Zillow last checked:

    Listing updated:

    Listing Provided by:

    Ladan Golestani 407-750-0045,

    EXP REALTY LLC 888-883-8509

    Bought with:

    Non-Member Agent

    STELLAR NON-MEMBER OFFICE

    Source: Stellar MLS,MLS#: O6193355MLS LogoOriginating MLS: Sarasota - Manatee

    Facts & features

    Interior

    Bedrooms & bathrooms
    • Bedrooms: 4
    • Bathrooms: 3
    • Full bathrooms: 2
    • 1/2 bathrooms: 1
    Primary bedroom
    • Features: Tub with Separate Shower Stall, Walk-In Closet(s)
    • Level: Second
    • Dimensions: 12x20
    Bedroom 4
    • Features: Built-in Closet
    • Level: Second
    • Dimensions: 11x14
    Bathroom 2
    • Level: Second
    • Dimensions: 11x12
    Bathroom 3
    • Level: Second
    • Dimensions: 11x12
    Florida room
    • Level: First
    • Dimensions: 7x12
    Kitchen
    • Features: Pantry
    • Level: First
    • Dimensions: 16x22
    Living room
    • Features: Ceiling Fan(s)
    • Level: First
    • Dimensions: 14x18
    Loft
    • Level: Second
    • Dimensions: 14x27
    Heating
    • Central
    Cooling
    • Central Air
    Appliances
    • Included: Convection Oven, Dishwasher, Disposal, Dryer, Microwave, Refrigerator, Washer, Water Softener
    • Laundry: Laundry Room
    Features
    • Ceiling Fan(s), Open Floorplan, Walk-In Closet(s)
    • Flooring: Carpet, Ceramic Tile, Tile
    • Has fireplace: No
    Interior area
    • Total structure area: 3,001
    • Total interior livable area: 2,346 sqft

    Property

    Parking
    • Total spaces: 2
    • Parking features: Garage - Attached
    • Attached garage spaces: 2
    Features
    • Levels: Two
    • Stories: 2
    • Exterior features: Sidewalk
    • Fencing: Fenced
    Lot
    • Size: 4,356 sqft
    Details
    • Parcel number: 0125285099000I1300
    • Zoning: R1
    • Special conditions: None

    Construction

    Type & style
    • Home type: SingleFamily
    • Property subtype: Single Family Residence
    Materials
    • Block, Stucco
    • Foundation: Slab
    • Roof: Shingle
    Condition
    • New construction: No
    • Year built: 2017

    Utilities & green energy

    • Sewer: Public Sewer
    • Water: Public
    • Utilities for property: Public

    Community & neighborhood

    Location
    • Region: Kissimmee
    • Subdivision: STOREY LAKE

    HOA & financial

    HOA
    • Has HOA: Yes
    • HOA fee: $213 monthly
    • Association name: Reflections at Storey Lake
    • Association phone: 407-705-2190
    Other fees
    • Pet fee: $0 monthly
    Other financial information
    • Total actual rent: 0

    Other

    Other facts
    • Listing terms: Assumable,Cash,Conventional,FHA,USDA Loan,VA Loan
    • Ownership: Fee Simple
    • Road surface type: Asphalt

    Price history

    DateEventPrice
    12/23/2024Sold$490,000-2%$209/sqft
    Source: Stellar MLS #O6193355 Report a problem
    10/24/2024Pending sale$500,000$213/sqft
    Source: Stellar MLS #O6193355 Report a problem
    7/30/2024Price change$500,000-3.8%$213/sqft
    Source: Stellar MLS #O6193355 Report a problem
    6/14/2024Price change$520,000-1.9%$222/sqft
    Source: Stellar MLS #O6193355 Report a problem
    4/30/2024Price change$530,000-3.5%$226/sqft
    Source: Stellar MLS #O6193355 Report a problem
    4/23/2024Price change$549,000-2%$234/sqft
    Source: Stellar MLS #O6193355 Report a problem
    4/11/2024Listed for sale$560,000+104.3%$239/sqft
    Source: Stellar MLS #O6193355 Report a problem
    2/14/2017Sold$274,100$117/sqft
    Source: Public Record Report a problem

    Public tax history

    YearProperty taxesTax assessment
    2025$8,836 +45.3%$431,500 +0.3%
    2024$6,083 +1.4%$430,300 +3.9%
    2023$6,001 +2.6%$414,100 +19.1%
    2022$5,848 +0.4%$347,700 +25.3%
    2021$5,822 +0.9%$277,400 +6.3%
    2020$5,768 +2.7%$260,900 +3.7%
    2019$5,619 $251,500 +3.8%
    2018$5,619 +1.9%$242,300 +657.2%
    2017$5,513 +86.1%$32,000
    2016$2,962 +16.6%$32,000 +33.3%
    2015$2,541 $24,000

    Find assessor info on the county website

    Neighborhood: 34746

    Nearby schools

    GreatSchools rating
    Get a cash offer in 3 minutes
    Find out how much your home could sell for in as little as 3 minutes with a no-obligation cash offer.
    Estimated market value
    $463,200
    Get a cash offer in 3 minutes
    Find out how much your home could sell for in as little as 3 minutes with a no-obligation cash offer.
    Estimated market value
    $463,200