In the desirable Morada area, where space, and serenity, intertwine, lies 4641 Gnekow Drive a rare opportunity to own a refined property offering over a acre of meticulously curated grounds,an architectural sense of timelessness, and a setting worthy of a private resort. Beyond its classic facade, this approximately 3,316 sq. ft. residence reveals a seamless blend of livable luxury and elevated design. The four bedrooms and three full bathrooms offer privacy and versatility, while expansive living and entertaining spaces invite gatherings both grand and intimate. Bathed in soft natural light, the interiors open effortlessly to the outdoors where the true soul of the estate comes alive. The centerpiece is a dream-like designer pool, a masterpiece of form and function, artfully positioned amidst lush landscaping and mature trees. This isn't just a pool it's an experience. Gentle curves, serene water features, and thoughtfully placed lounge areas evoke the feel of a boutique resort. A newly constructed outdoor dining area offers the perfect setting entertaining. No detail has been overlooked. The home is crowned by a Presidential composition roof just 2 years old and energy efficiency is provided by the state of the art paid for solar system.
Closed
$1,334,200
4641 Gnekow Dr, Stockton, CA 95212
4beds
3,316sqft
Single Family Residence
Built in 1980
1.28 Acres Lot
$1,299,700 Zestimate®
$402/sqft
$4,161 Estimated rent
Home value
$1,299,700
$1.17M - $1.44M
$4,161/mo
Zestimate® history
Owner options
List your home for rent
$4,161/mo
Rent Zestimate®
Find your next renter with Zillow Rental Manager. Plus, with online applications, you can quickly screen prospective tenants – for free.
$4,161/mo
Rent Zestimate®
Refinance and save
$8,355/mo
Est. payment
Refinancing to a lower rate could help reduce your monthly payments and save thousands over the life of the loan.
$8,355/mo
Est. payment
Explore your selling options
Work with a Zillow partner agent
Leverage their expertise and Zillow's premium Showcase listings to get your home seen by more buyers.
Get startedList with your own agent
Get your home in front of millions of buyers by listing it on Zillow.
Learn how to do itSell it yourself
Take full control of how buyers see your home on Zillow by listing For Sale by Owner (FSBO).
List your homeWhat's special
Dream-like designer poolPresidential composition roof
Zillow last checked:
Listing updated:
Listed by:
Randy Thomas DRE #01037761 209-810-8830,
Cornerstone Real Estate Group
Bought with:
Lance McHan, DRE #01987449
Cornerstone Real Estate Group
Source: MetroList Services of CA,MLS#: 225036795Originating MLS: MetroList Services, Inc.
Facts & features
Interior
Bedrooms & bathrooms
- Bedrooms: 4
- Bathrooms: 3
- Full bathrooms: 3
Rooms
- Room types: Master Bathroom, Bonus Room, Office, Dining Room, Possible Guest, Family Room, Kitchen, Laundry, Living Room
Primary bedroom
- Features: Walk-In Closet, Outside Access, Sitting Area
Primary bathroom
- Features: Shower Stall(s), Double Vanity, Granite Counters, Window
Dining room
- Features: Formal Room, Dining/Family Combo, Space in Kitchen, Formal Area
Kitchen
- Features: Breakfast Room, Pantry Closet, Granite Counters, Kitchen Island, Kitchen/Family Combo
Heating
- Central, Fireplace(s), Gas, Natural Gas
Cooling
- Ceiling Fan(s), Central Air, Whole House Fan
Appliances
- Included: Built-In Electric Oven, Free-Standing Gas Range, Built-In Gas Range, Gas Water Heater, Ice Maker, Dishwasher, Disposal, Microwave
- Laundry: Laundry Room, Cabinets, Sink, Electric Dryer Hookup, Inside Room
Features
- Flooring: Carpet, Tile, Wood
- Number of fireplaces: 2
- Fireplace features: Living Room, Family Room, Gas Log
Interior area
- Total interior livable area: 3,316 sqft
Property
Parking
- Total spaces: 2
- Parking features: Detached, Garage Door Opener, Garage Faces Side, Interior Access, Driveway
- Garage spaces: 2
- Has uncovered spaces: Yes
Features
- Stories: 1
- Exterior features: Built-in Barbecue, Outdoor Kitchen, Dog Run
- Has private pool: Yes
- Pool features: In Ground, Gunite, See Remarks
- Fencing: Back Yard,Chain Link,Full
Lot
- Size: 1.28 Acres
- Features: Auto Sprinkler F&R, Garden, Landscape Back, Landscape Front
Details
- Additional structures: Shed(s), Kennel/Dog Run
- Zoning description: R1
- Special conditions: Standard
Construction
Type & style
- Home type: SingleFamily
- Architectural style: Colonial,Traditional
- Property subtype: Single Family Residence
Materials
- Brick, Concrete, Frame, Glass, Wood, Wood Siding
- Foundation: Concrete, Raised, Slab
- Roof: Shingle,Composition
Condition
- Year built: 1980
Utilities & green energy
- Sewer: Septic Connected
- Water: Well, Shared Well
- Utilities for property: Cable Available, Cable Connected, Public, Solar, Electric, Underground Utilities, Internet Available, Natural Gas Connected
Green energy
- Energy generation: Solar
Community & HOA
Location
- Region: Stockton
Financial & listing details
- Price per square foot: $402/sqft
- Price range: $1.3M - $1.3M
- Date on market: 7/5/2025
- Road surface type: Asphalt, Paved
Price history
| Date | Event | Price |
|---|---|---|
| 4/29/2025 | Sold | $1,334,200-1.2%$402/sqft |
Source: MetroList Services of CA #225036795 Report a problem | ||
| 4/1/2025 | Pending sale | $1,350,000$407/sqft |
Source: MetroList Services of CA #225036795 Report a problem | ||
| 3/31/2025 | Listed for sale | $1,350,000+181.3%$407/sqft |
Source: MetroList Services of CA #225036795 Report a problem | ||
| 12/28/2010 | Sold | $480,000$145/sqft |
Source: MetroList Services of CA #90060801 Report a problem | ||
Public tax history
Tax history is unavailable.
Neighborhood: 95212
Nearby homes
- $1,334,5003 bd3 ba3.3k sqft4641 E Gnekow Dr, Stockton, CA 95212Sold
- $744,6003 bd3 ba2.4k sqft4545 E Gnekow Dr, Stockton, CA 95212Off Market
- $757,8003 bd3 ba2.5k sqft4620 E Shippee Ln, Stockton, CA 95212Off Market

- $760,3003 bd3 ba2.5k sqft4620 Shippee Ln, Stockton, CA 95212Off Market
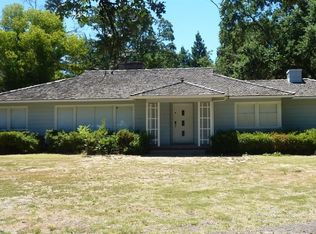
- $1,006,4004 bd2 ba2.5k sqft4658 E Gnekow Dr, Stockton, CA 95212Off Market
- $798,2003 bd2 ba2.2k sqft4538 E Shippee Ln, Stockton, CA 95212Off Market
- $1,169,2005 bd4 ba3.2k sqft4632 E Gnekow Dr, Stockton, CA 95212Off Market
- $830,1005 bd3 ba2.7k sqft4656 E Gnekow Dr, Stockton, CA 95212Off Market
Nearby schools
GreatSchools rating
- 4/10Davis Elementary SchoolGrades: K-6Distance: 0.7 mi
- 4/10Morada Middle SchoolGrades: 7-8Distance: 1.4 mi
- 3/10Ronald E. McNair High SchoolGrades: 9-12Distance: 2.5 mi
Get a cash offer in 3 minutes
Find out how much your home could sell for in as little as 3 minutes with a no-obligation cash offer.
Estimated market value
$1,299,700
Get a cash offer in 3 minutes
Find out how much your home could sell for in as little as 3 minutes with a no-obligation cash offer.
Estimated market value
$1,299,700
- California
- San Joaquin County
- Morada
- 95212
- 4641 Gnekow Dr
Nearby cities
Nearby zip codes
Other Morada Topics
