Welcome to your dream oasis! Nestled in a quiet cul-de-sac, spanning nearly HALF AN ACRE, this luxurious 4 bed, 5 bath home offers the perfect blend of elegance and comfort. The open-concept design seamlessly connects the kitchen to the living and dining areas, creating an ideal space for both intimate gatherings and grand celebrations! Outside, enjoy a private paradise where tranquility and entertainment converge! The pool and spa are surrounded by lush landscaping, offering a serene retreat for relaxation and rejuvenation. Imagine hosting summer soirées or simply unwinding in your own slice of heaven! From the elegant interiors to the stunning outdoor spaces, this home embodies luxury and sophistication!
Sold
Price Unknown
4641 Golden Mew Dr, Carrollton, TX 75010
4beds
4,295sqft
Single Family Residence
Built in 2010
0.42 Acres Lot
$1,265,700 Zestimate®
$--/sqft
$5,682 Estimated rent
Home value
$1,265,700
$1.18M - $1.35M
$5,682/mo
Zestimate® history
Owner options
List your home for rent
$5,682/mo
Rent Zestimate®
Find your next renter with Zillow Rental Manager. Plus, with online applications, you can quickly screen prospective tenants – for free.
$5,682/mo
Rent Zestimate®
Refinance and save
$1,500/mo
Est. payment
Refinancing to a lower rate could help reduce your monthly payments and save thousands over the life of the loan.
$1,500/mo
Est. payment
Explore your selling options
Work with a Zillow partner agent
Leverage their expertise and Zillow's premium Showcase listings to get your home seen by more buyers.
Get startedList with your own agent
Get your home in front of millions of buyers by listing it on Zillow.
Learn how to do itSell it yourself
Take full control of how buyers see your home on Zillow by listing For Sale by Owner (FSBO).
List your homeWhat's special
Zillow last checked:
Listing updated:
Listed by:
Kristina Fullrich 0655396 817-881-1565,
Monument Realty 214-705-7827
Bought with:
Jose Torres
Rogers Healy and Associates
Source: NTREIS,MLS#: 20630484
Facts & features
Interior
Bedrooms & bathrooms
- Bedrooms: 4
- Bathrooms: 5
- Full bathrooms: 3
- 1/2 bathrooms: 2
Primary bedroom
- Features: Dual Sinks, En Suite Bathroom
- Level: First
- Dimensions: 15 x 15
Bedroom
- Level: First
- Dimensions: 11 x 12
Bedroom
- Level: Second
- Dimensions: 14 x 14
Bedroom
- Level: Second
- Dimensions: 12 x 15
Breakfast room nook
- Level: First
- Dimensions: 10 x 11
Dining room
- Level: First
- Dimensions: 10 x 14
Game room
- Level: Second
- Dimensions: 17 x 18
Kitchen
- Level: First
- Dimensions: 14 x 10
Living room
- Level: First
- Dimensions: 20 x 18
Appliances
- Included: Double Oven, Dishwasher, Gas Cooktop, Disposal, Microwave
Features
- Wet Bar, Built-in Features, Cathedral Ceiling(s), Decorative/Designer Lighting Fixtures, Eat-in Kitchen, Granite Counters, Kitchen Island, Open Floorplan, Walk-In Closet(s)
- Flooring: Carpet, Hardwood
- Has basement: No
- Number of fireplaces: 1
- Fireplace features: Gas, Gas Log, Gas Starter
Interior area
- Total interior livable area: 4,295 sqft
Property
Parking
- Total spaces: 3
- Parking features: Garage
- Attached garage spaces: 3
Features
- Levels: Two
- Stories: 2
- Patio & porch: Covered
- Pool features: In Ground, Pool, Water Feature
Lot
- Size: 0.42 Acres
- Features: Cul-De-Sac, Landscaped, Sprinkler System
Details
- Parcel number: R524435
Construction
Type & style
- Home type: SingleFamily
- Architectural style: Traditional,Detached
- Property subtype: Single Family Residence
Materials
- Brick
- Foundation: Slab
- Roof: Composition
Condition
- Year built: 2010
Utilities & green energy
- Sewer: Public Sewer
- Water: Public
- Utilities for property: Sewer Available, Water Available
Community & HOA
Community
- Security: Security System, Fire Alarm
- Subdivision: Warmington Meadows
HOA
- Has HOA: Yes
- Services included: Maintenance Grounds
- HOA fee: $1,500 annually
- HOA name: SBB
Location
- Region: Carrollton
Financial & listing details
- Tax assessed value: $1,180,651
- Annual tax amount: $14,812
- Date on market: 6/1/2024
- Cumulative days on market: 3 days
- Exclusions: Black and White curtains in bedroom, white drapes in secondary bedroom, storage racks, shelving and cabinets in both garages.
Price history
| Date | Event | Price |
|---|---|---|
| 6/12/2024 | Sold | -- |
Source: NTREIS #20630484 Report a problem | ||
| 6/7/2024 | Pending sale | $1,265,000$295/sqft |
Source: NTREIS #20630484 Report a problem | ||
| 6/4/2024 | Contingent | $1,265,000$295/sqft |
Source: NTREIS #20630484 Report a problem | ||
| 6/1/2024 | Listed for sale | $1,265,000+6.3%$295/sqft |
Source: NTREIS #20630484 Report a problem | ||
| 3/2/2022 | Listing removed | -- |
Source: NTREIS #14643366 Report a problem | ||
| 8/11/2021 | Price change | $1,190,000-12.1%$277/sqft |
Source: NTREIS #14643366 Report a problem | ||
| 8/6/2021 | Listed for sale | $1,354,000$315/sqft |
Source: NTREIS #14643366 Report a problem | ||
Public tax history
| Year | Property taxes | Tax assessment |
|---|---|---|
| 2025 | $21,739 +58.1% | $1,180,651 +35.7% |
| 2024 | $13,752 +9.3% | $869,743 +10% |
| 2023 | $12,579 -4% | $790,675 +10% |
| 2022 | $13,098 +2.5% | $718,795 +10% |
| 2021 | $12,777 -1.7% | $653,450 |
| 2020 | $12,994 -0.2% | $653,450 -0.4% |
| 2019 | $13,019 +2.5% | $656,283 +6% |
| 2018 | $12,703 +18.4% | $619,000 +9.3% |
| 2017 | $10,725 | $566,500 +10% |
| 2016 | $10,725 -1.4% | $515,000 +4% |
| 2015 | $10,874 | $495,000 |
| 2014 | $10,874 | $495,000 +5.7% |
| 2013 | $10,874 | $468,330 |
| 2012 | -- | $468,330 +71.9% |
| 2011 | -- | $272,412 +177.1% |
| 2010 | -- | $98,295 -8.3% |
| 2009 | -- | $107,231 |
Find assessor info on the county website
Neighborhood: 75010
Nearby homes
- $1,489,2005 bd4 ba5.3k sqft4632 Golden Mew Dr, Carrollton, TX 75010Off Market
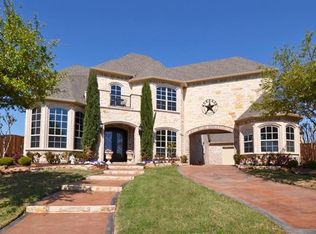
- $1,215,1004 bd4 ba4.1k sqft4637 Golden Mew Dr, Carrollton, TX 75010Off Market
- $1,116,8005 bd4 ba4.8k sqft4628 Golden Mew Dr, Carrollton, TX 75010Off Market
- $1,306,7005 bd4 ba4.5k sqft4633 Golden Mew Dr, Carrollton, TX 75010Off Market
- $1,063,8004 bd4 ba4k sqft4625 Garden Dell Dr, Carrollton, TX 75010Off Market
- $1,229,4004 bd4 ba4.4k sqft4621 Garden Dell Dr, Carrollton, TX 75010Off Market
- $1,202,8005 bd4 ba4.7k sqft4624 Golden Mew Dr, Carrollton, TX 75010Off Market
- $107,392 sqft4626 Golden Mew Dr, Carrollton, TX 75010Off Market
Nearby schools
GreatSchools rating
- 5/10Indian Creek Elementary SchoolGrades: PK-5Distance: 1.3 mi
- 8/10Arbor Creek Middle SchoolGrades: 6-8Distance: 0.9 mi
- 7/10Hebron High SchoolGrades: 9-12Distance: 0.4 mi
Schools provided by the listing agent
- Elementary: Indian Creek
- Middle: Arbor Creek
- High: Hebron
- District: Lewisville ISD
Source: NTREIS. This data may not be complete. We recommend contacting the local school district to confirm school assignments for this home.
Get a cash offer in 3 minutes
Find out how much your home could sell for in as little as 3 minutes with a no-obligation cash offer.
Estimated market value
$1,265,700
Get a cash offer in 3 minutes
Find out how much your home could sell for in as little as 3 minutes with a no-obligation cash offer.
Estimated market value
$1,265,700
- Texas
- Denton County
- Carrollton
- 75010
- 4641 Golden Mew Dr
